Siri | Kontakt

Siri

SiRI Residence

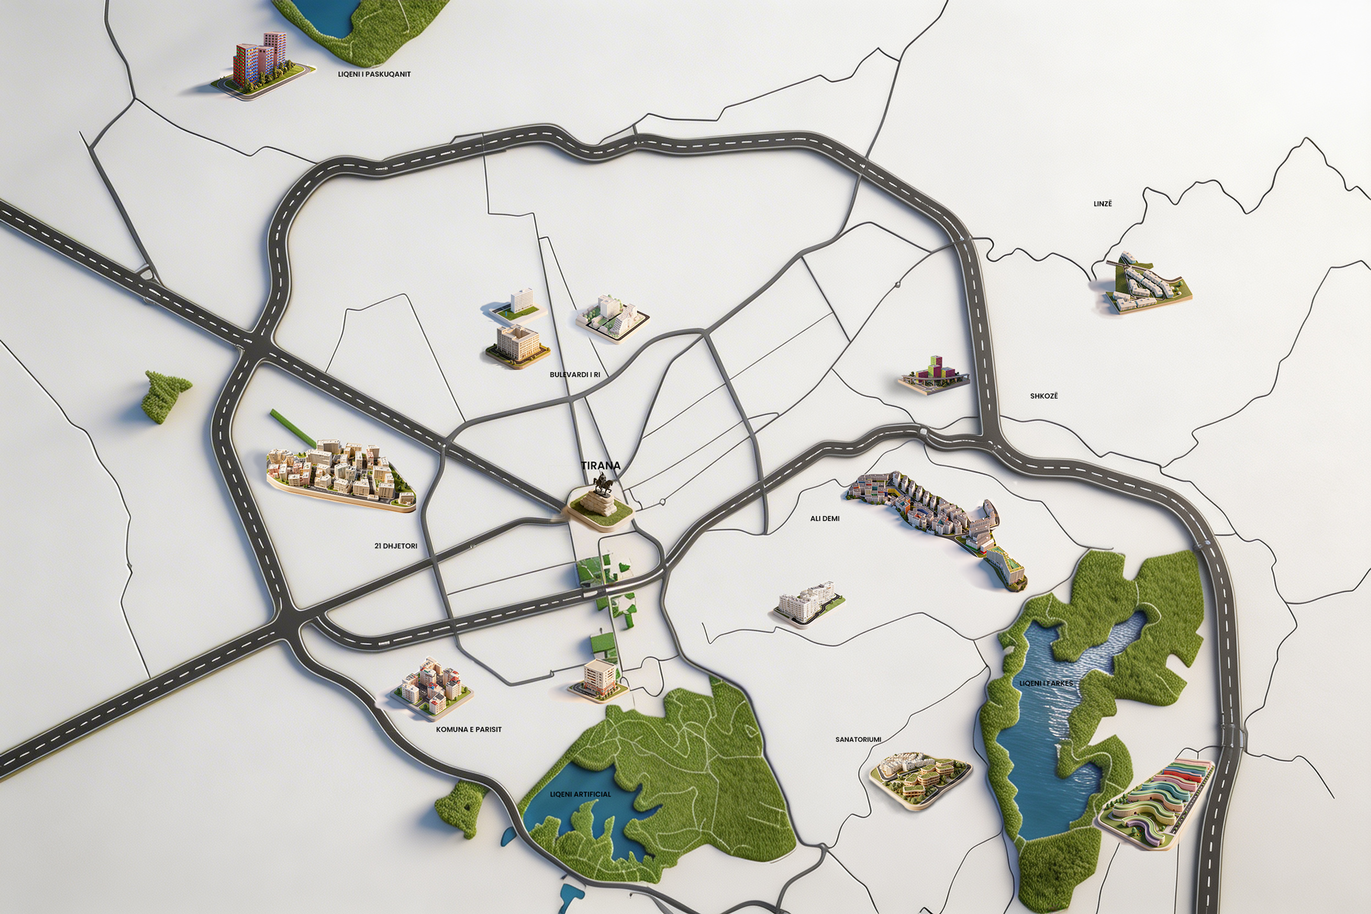
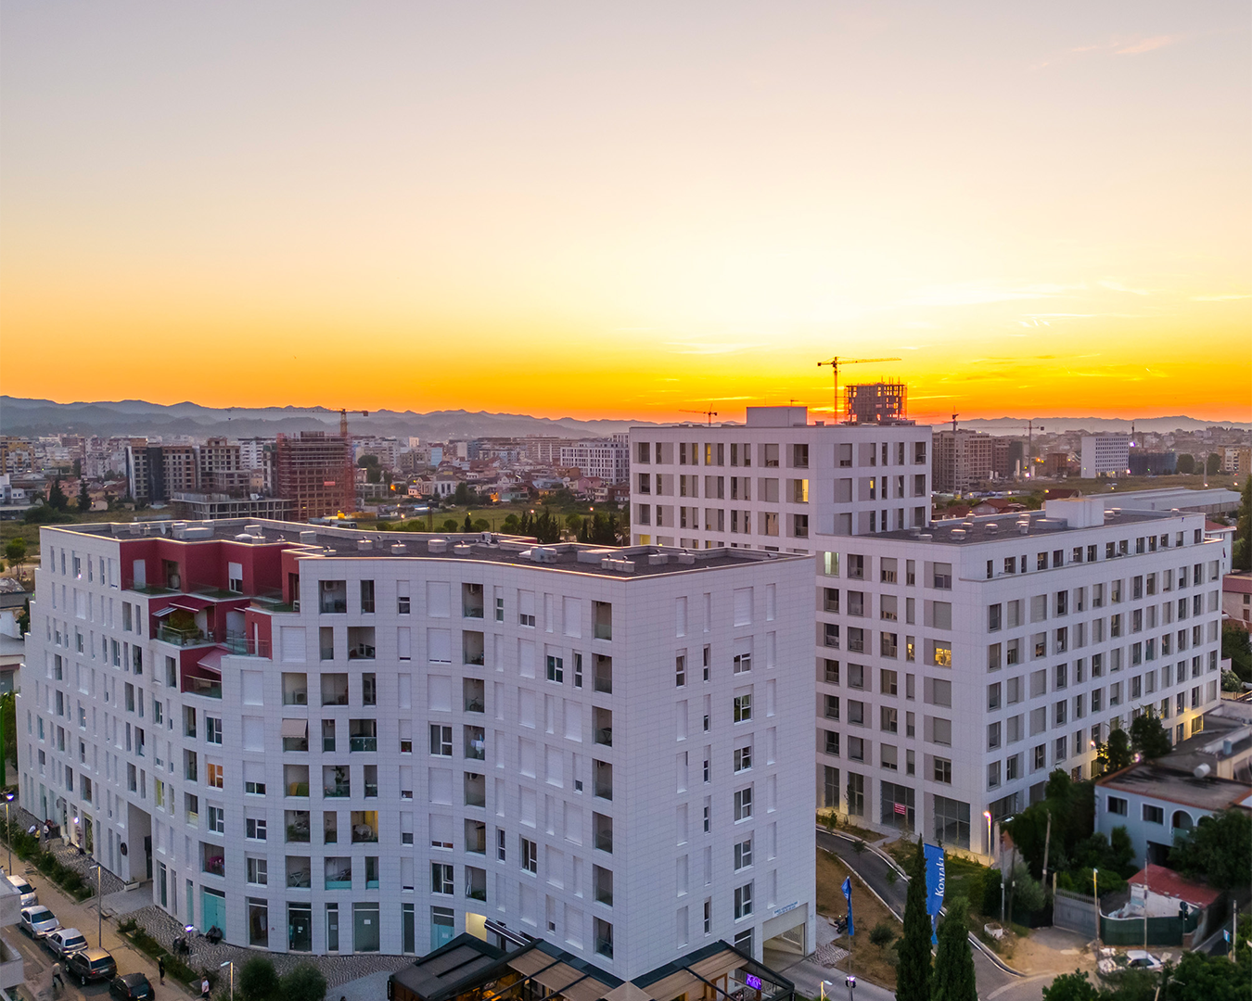
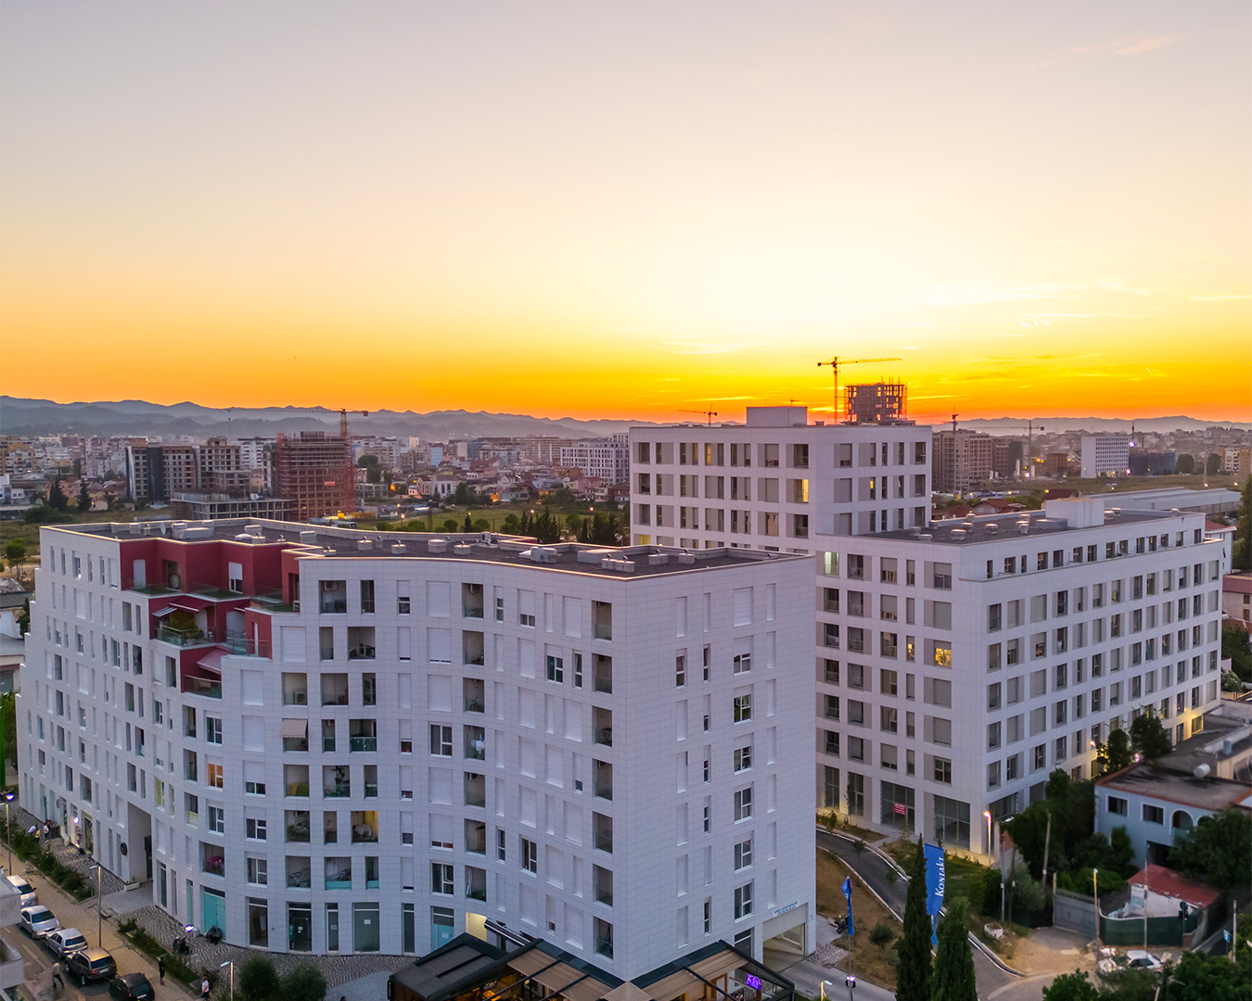
Siri 1 and Siri 2 Residences are two residential projects designed by BLOX Architecture and developed by Kontakt.al in the Siri Kodra area of ​​Tirana. These projects are built with a focus on modern urban living, combining a strategic location with functional floor plans and contemporary construction standards. The area where they are located is considered one of the fastest developing areas in Tirana, as it has immediate access to the New Boulevard, the Ring Road and the city center.

Rr Siri Kodra 206 Al 1017 Tiranë

SiRI 1

12,000 m² | 2019 | BIGSee Architecture Award 2020 Winner

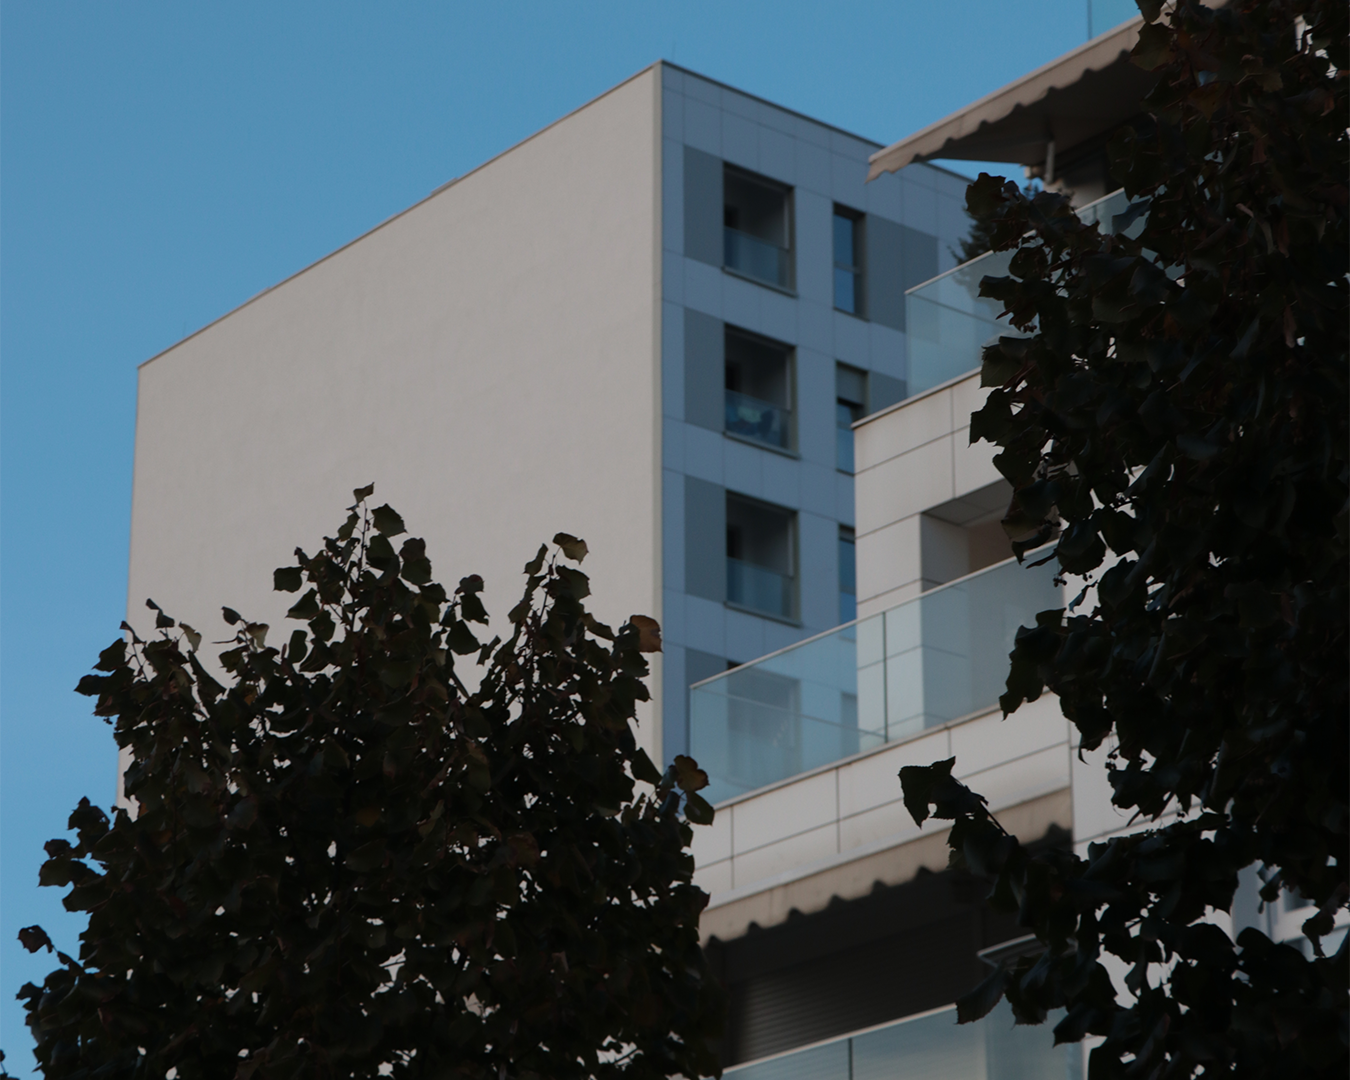
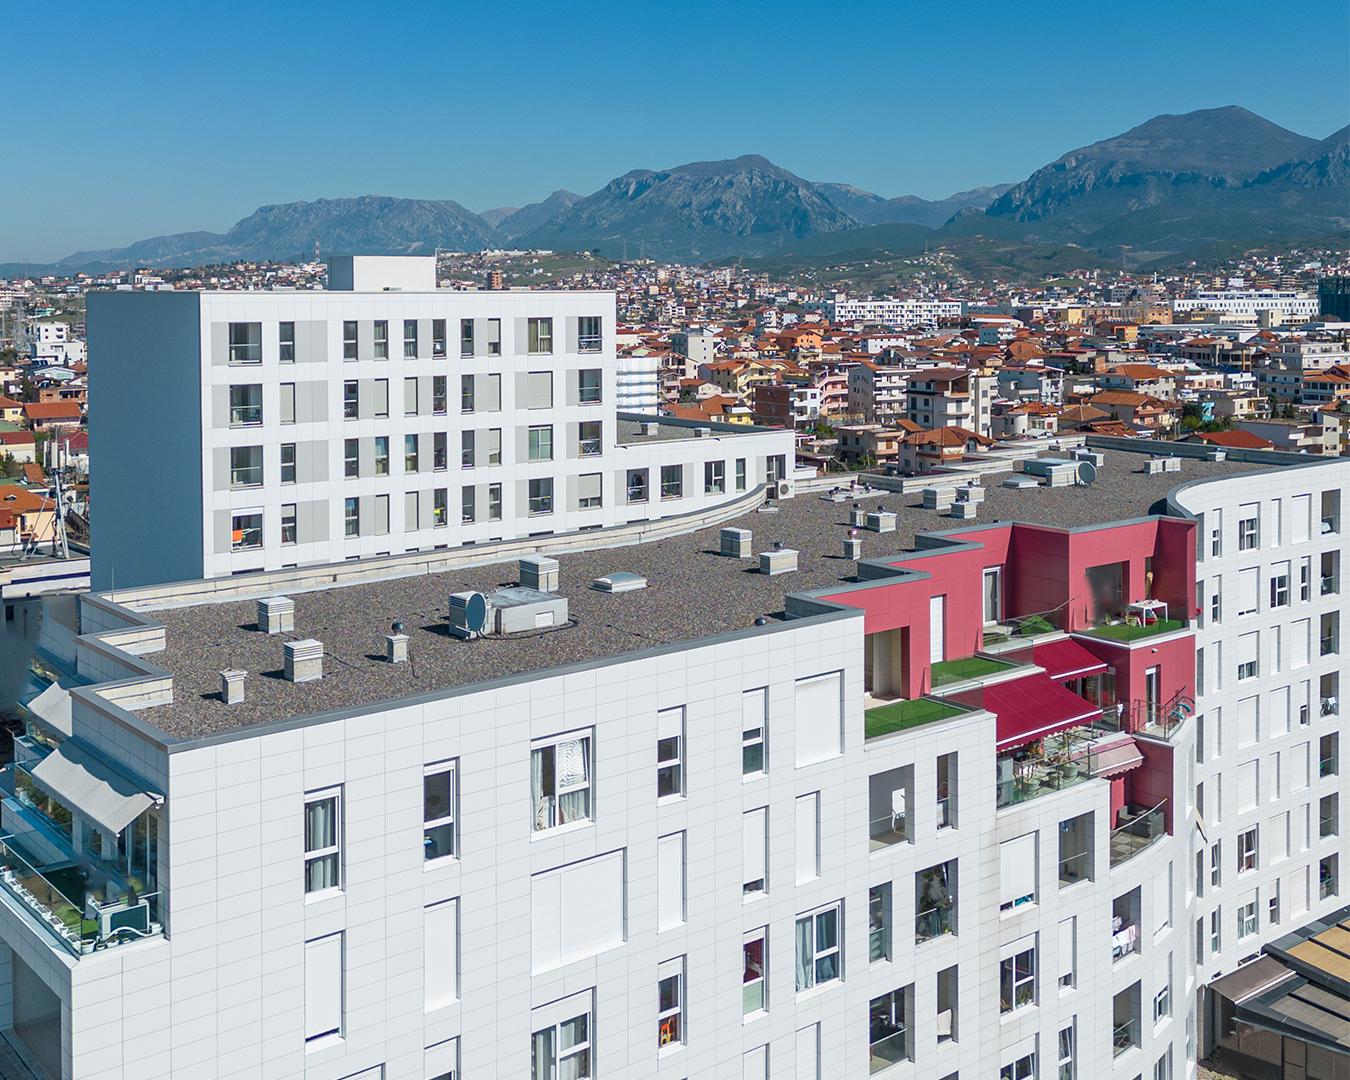
SIRI is conceived as a landmark residential building in Tirana's New Boulevard district — a deliberate urban signal that asserts a new typology within the expanding city fabric. Winner of the BIGSee Architecture Award 2020, the project redefines the relationship between dense urban living and the qualities of suburban garden life.

SiRI 1 Architecture Perspective

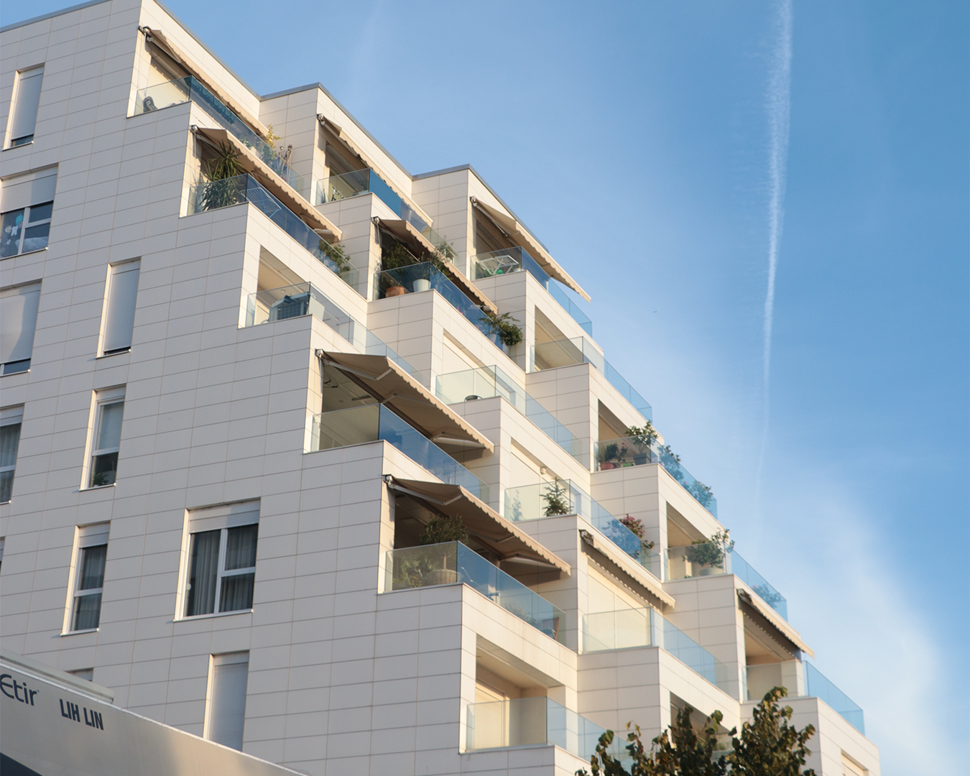
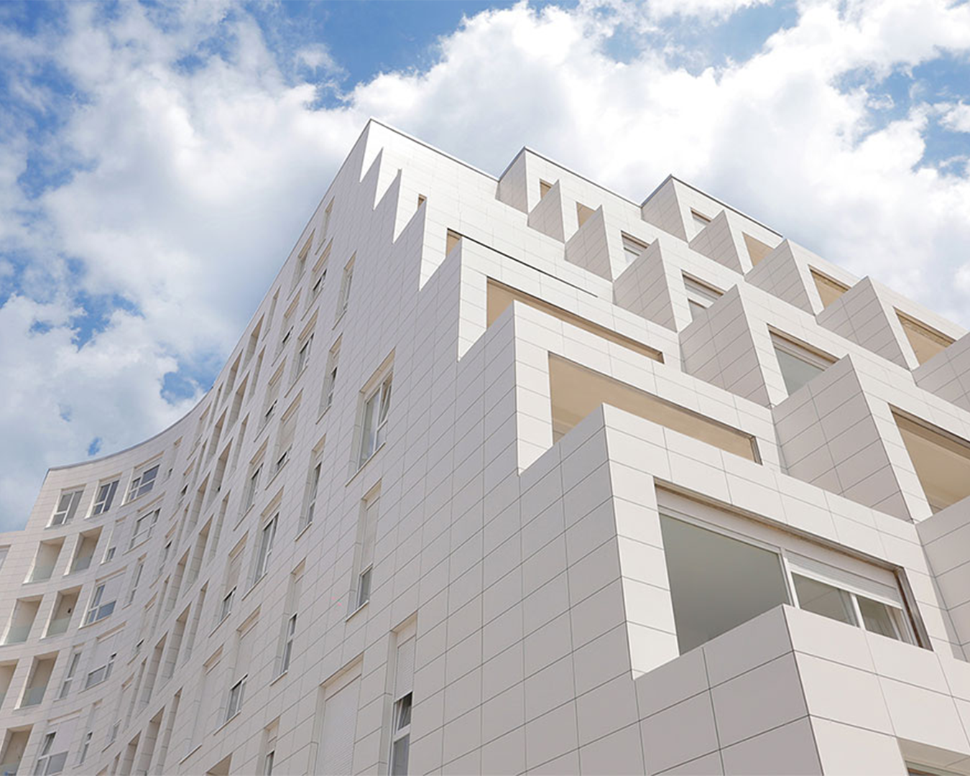
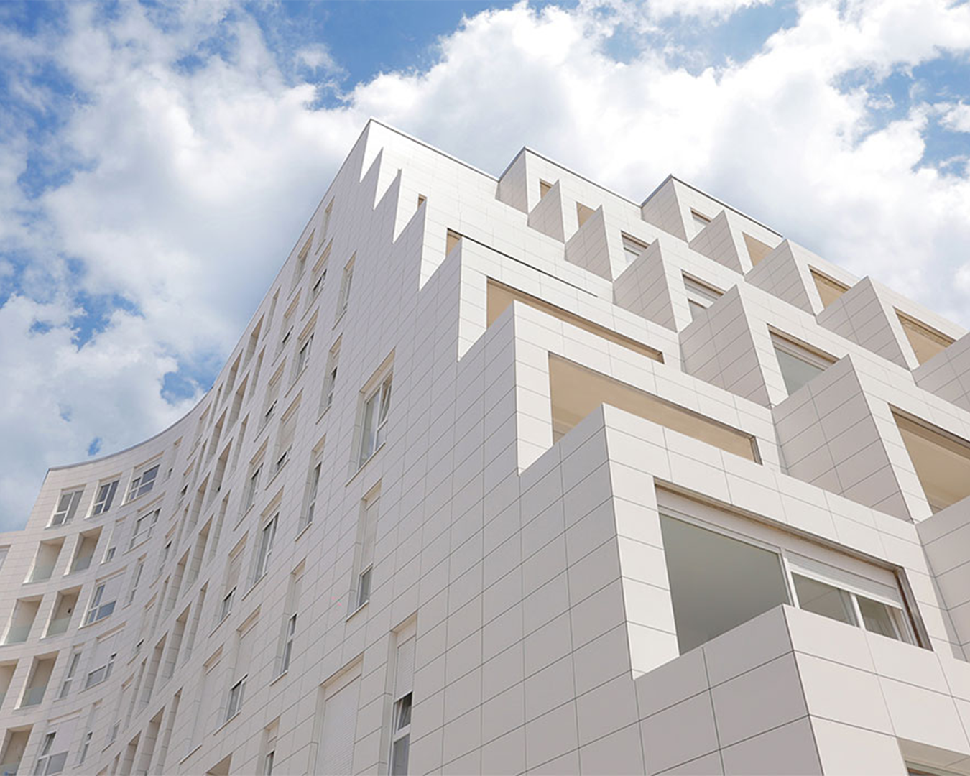
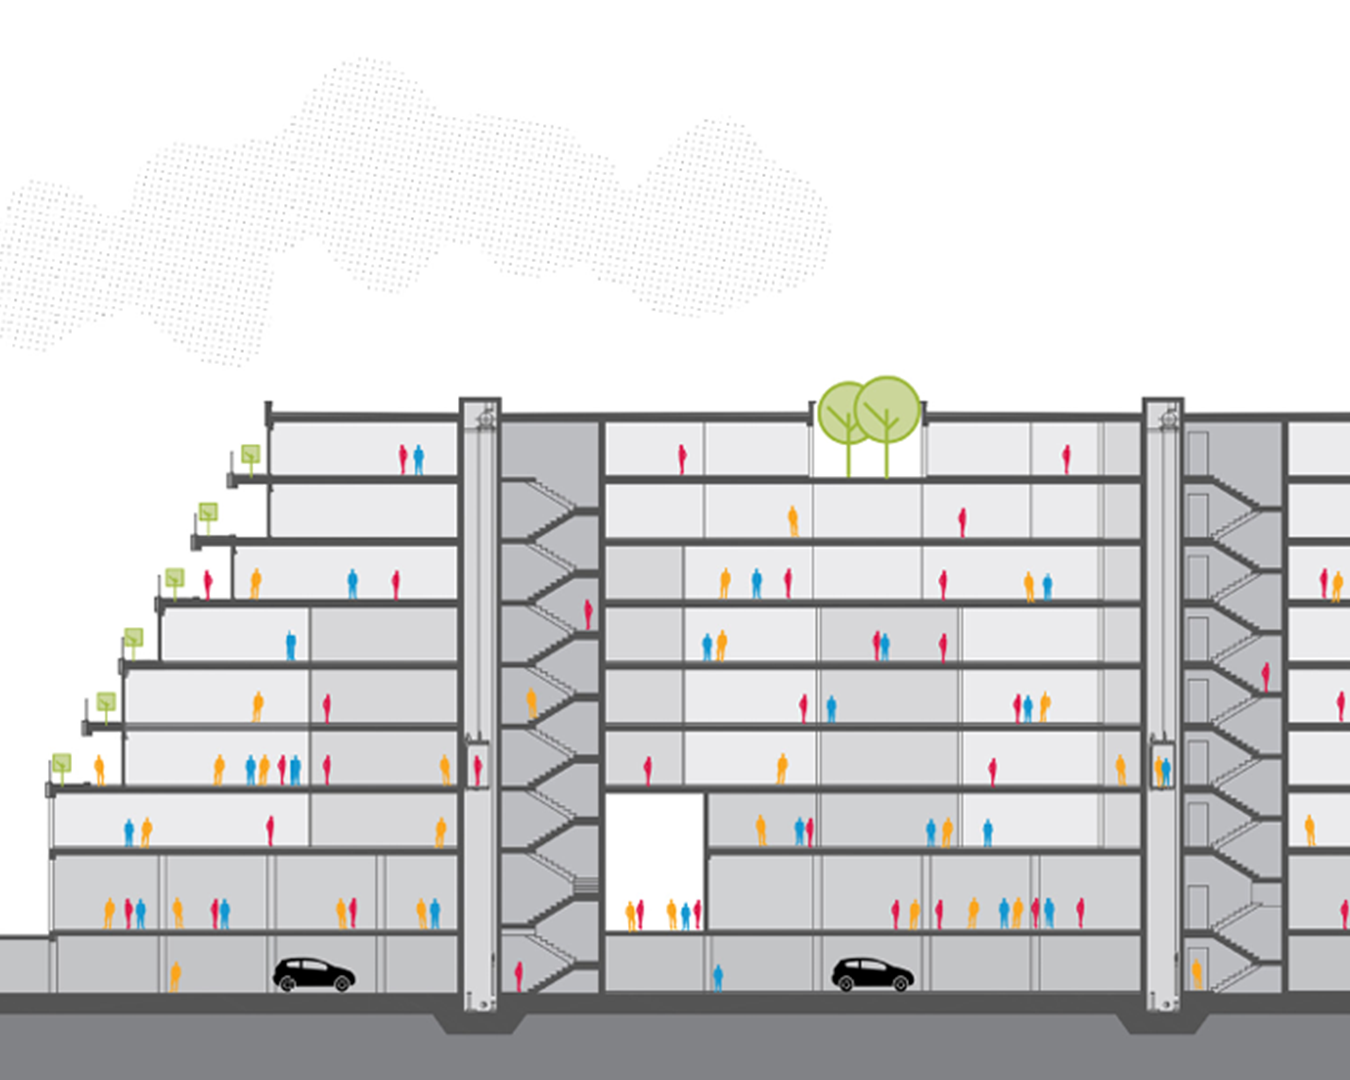
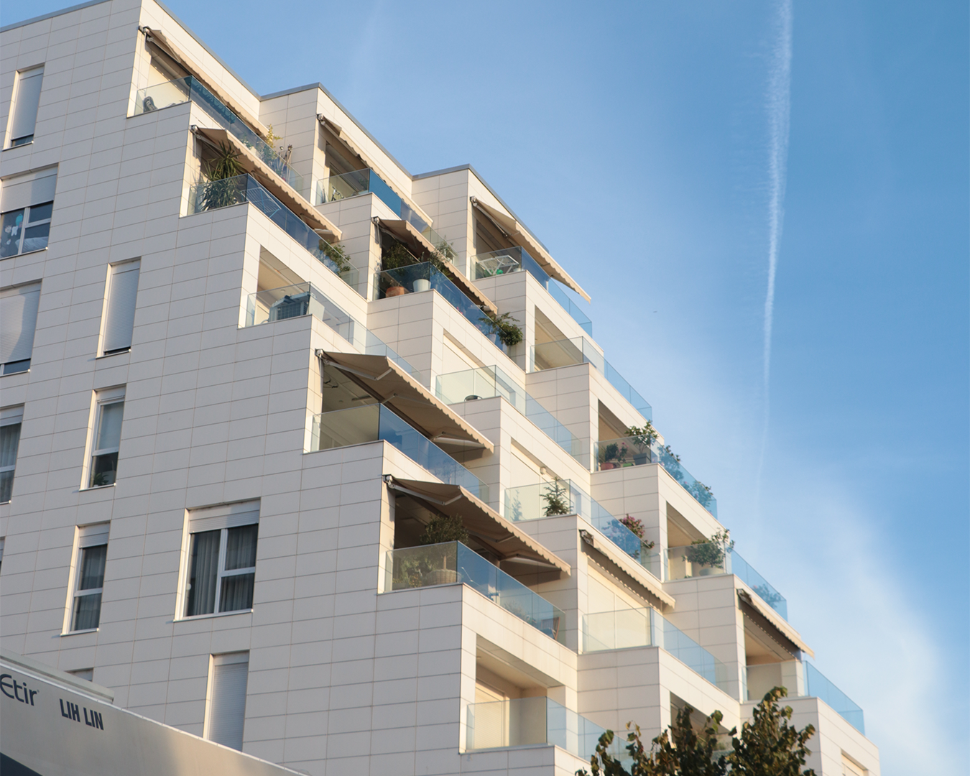
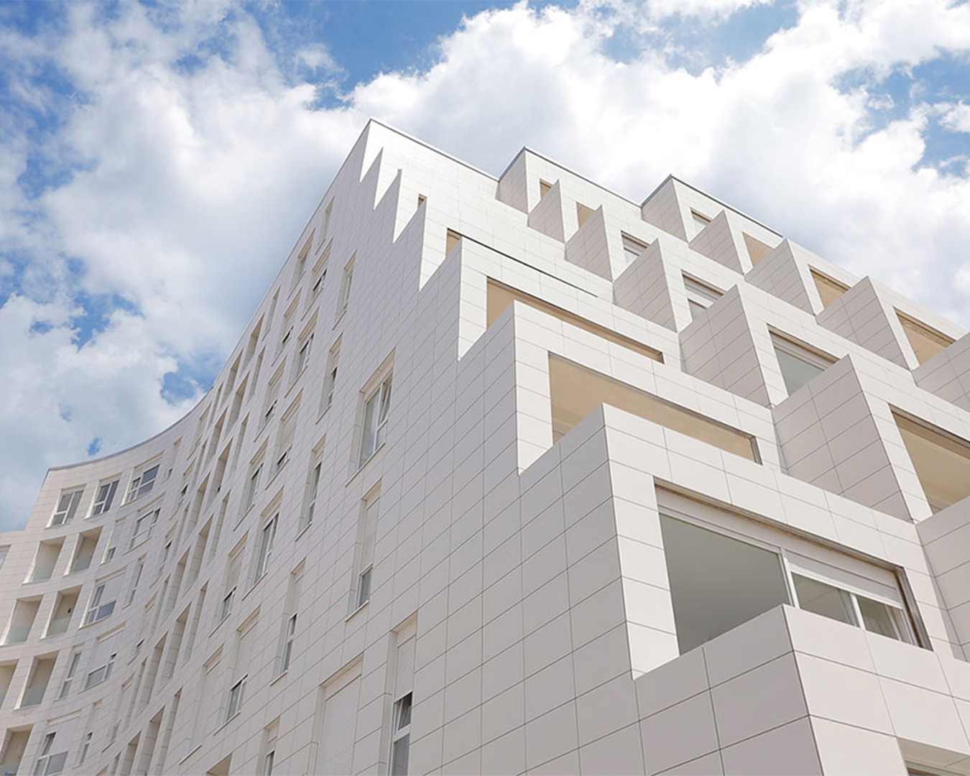
The design process is driven by a clear conceptual sequence: from a simple rectilinear volume, the massing is pulled, drilled, and carved to respond to solar orientation, panoramic views toward the surrounding mountains, and the geometry of the corner site. The result is a stepped, sculpted form that breaks down the bulk of an 8-storey building into a cascade of terraced volumes, each receding as the building rises and opening generously toward the sky.

Details

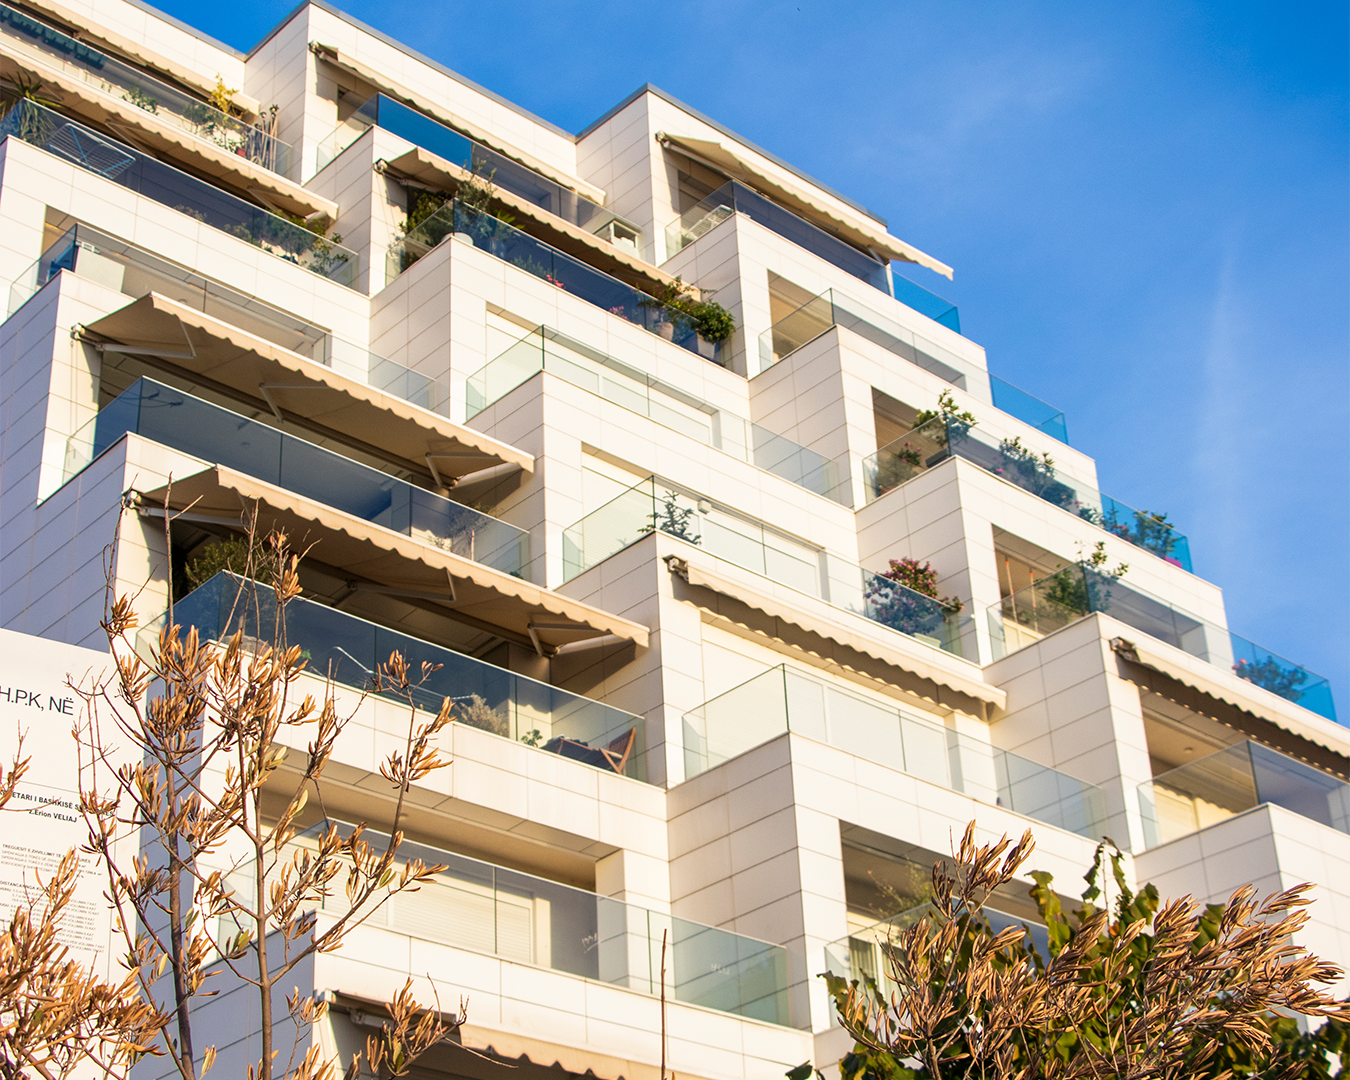
The façade is clad in warm, fine-jointed white-toned panels, punctuated by deep-set openings and glass balustrades that allow light to play across the surface throughout the day. Accents of red mark select volumes, giving the upper floors a vivid, residential character that distinguishes individual dwellings within the whole.

Balconies

The defining feature of SIRI is its roof gardens generous terraced outdoor spaces, each equipped with retractable canvas awnings and lush seasonal planting. Rather than conventional balconies, these spaces evoke a suburban neighborhood of garden homes stacked vertically, where the only boundary between interior and exterior is a full-height glass façade with operable doors that invite sunlight and fresh air deep into each apartment.

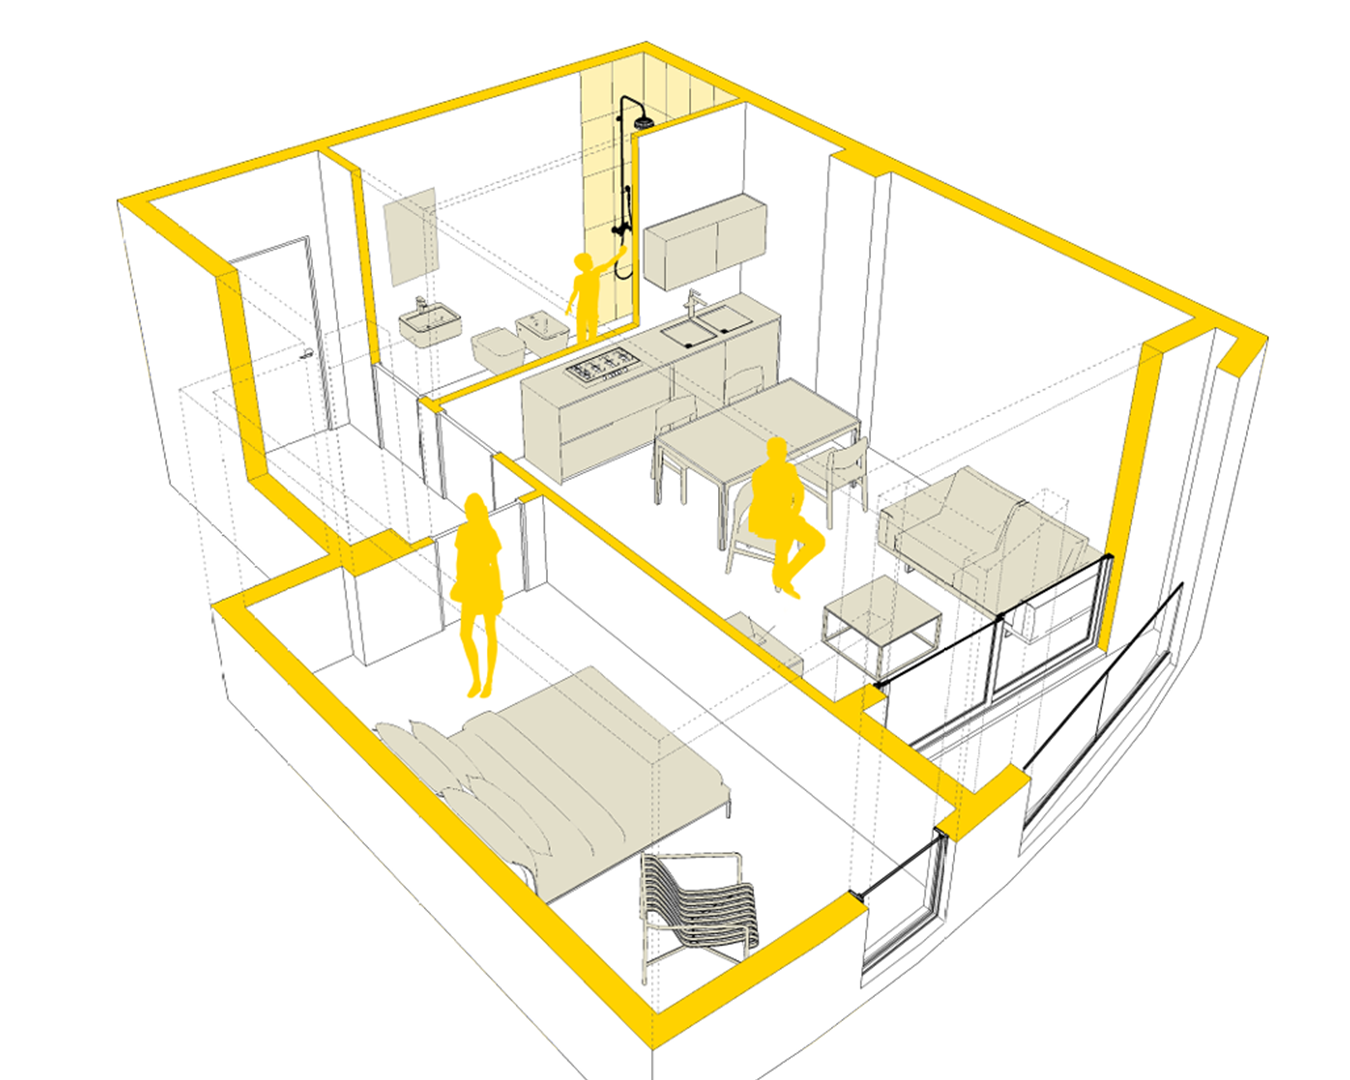
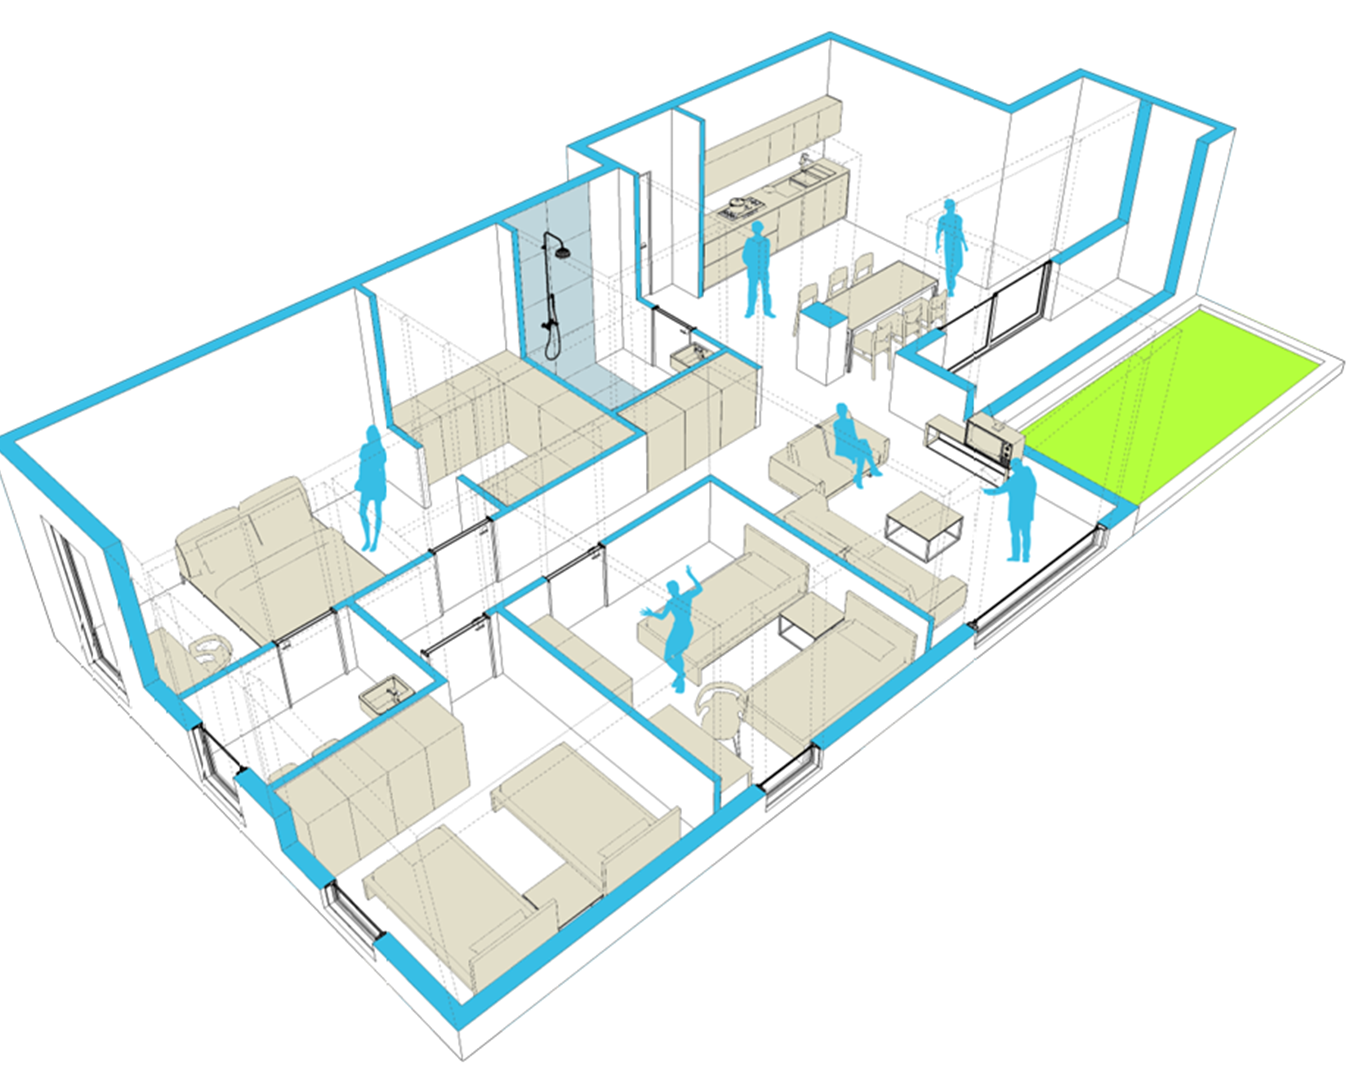
1+1

1+1 Apartment Layout

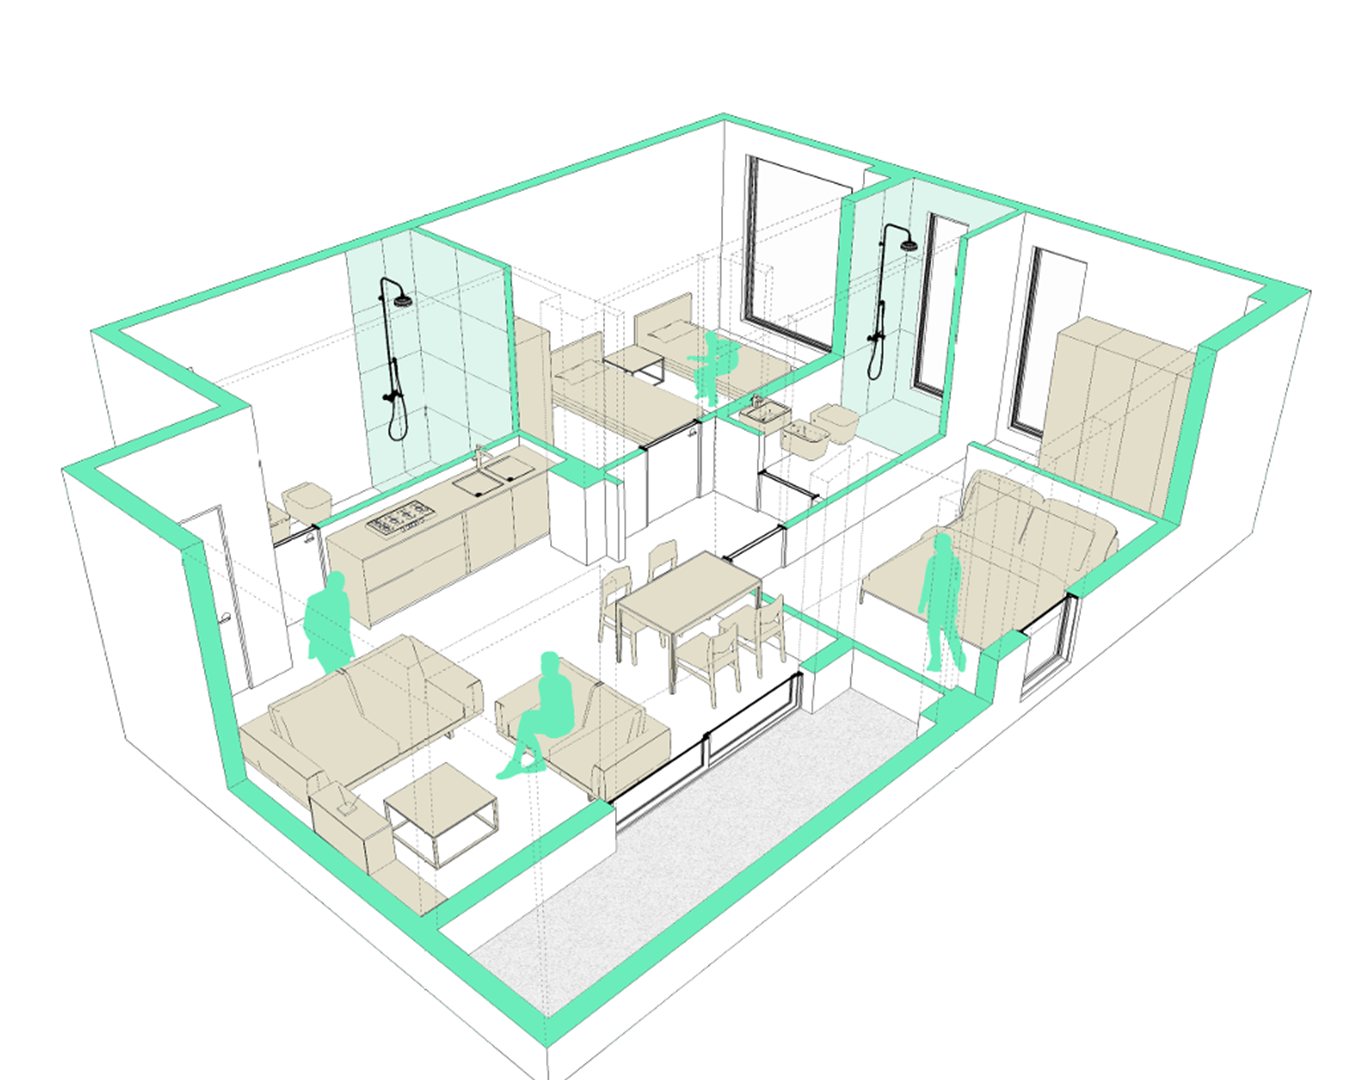
2+1

2+1 Apartment Layout

3+1

3+1 Apartment Layout
Building Elevation Section

The design diagrams reveal a rigorous generative logic: circulation is resolved cleanly, green landscaping wraps the building's perimeter at ground level, and the terracing strategy ensures that every apartment receives direct sunlight and commanding views reconciling urban density with the pleasures of open, garden living.

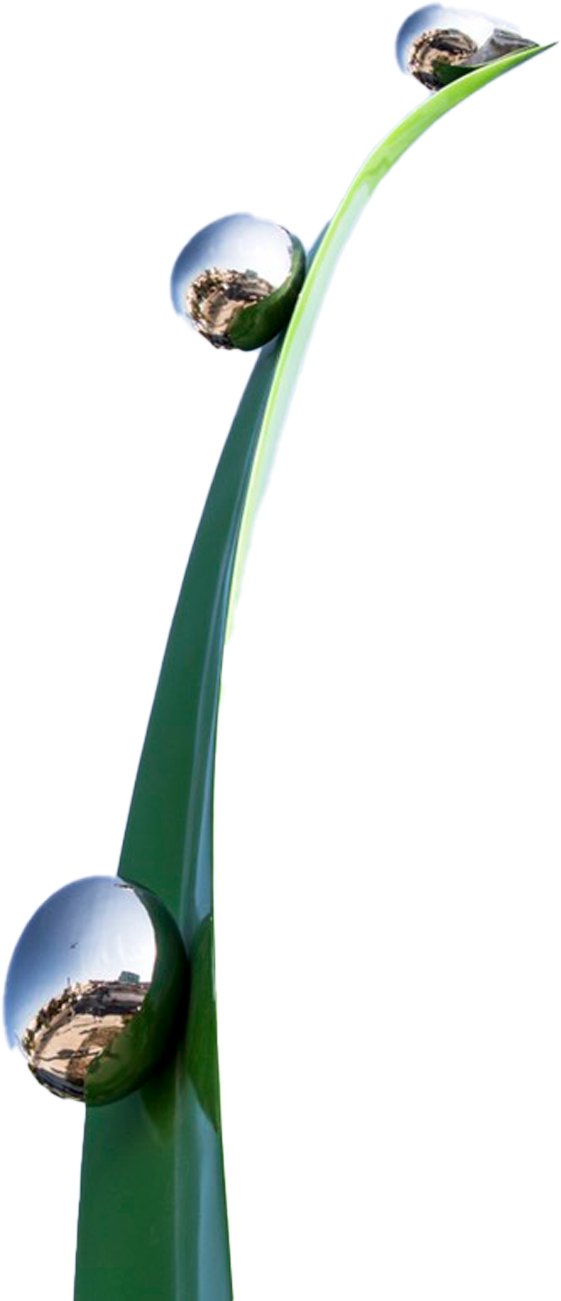
Fija e Barit Sculpture

Fixed Installation of Grass

The abstract installation, conceived with only two elements — a blade of grass and a droplet of water — essentially addresses things that appear simple, yet preserve a special importance. The blade of grass symbolizes life and energy, while the droplet of water resting upon it symbolizes spiritual purity. For the artist, the installation comes as a touch of our everyday reality, where we forget to appreciate the simple things that carry great importance in our lives.
SiRi 2

Tiranë, Shqipëri | 21,000 m² | 2023

SiRI 2 is the direct continuation of the success of SiRI 1. It was developed as an expansion of the initial concept, introducing a new residential and service offering in the same strategic area of Siri Kodra. This project aims to meet the high market demand for modern housing near the center of Tirana.

SiRi 2 Architectural Building

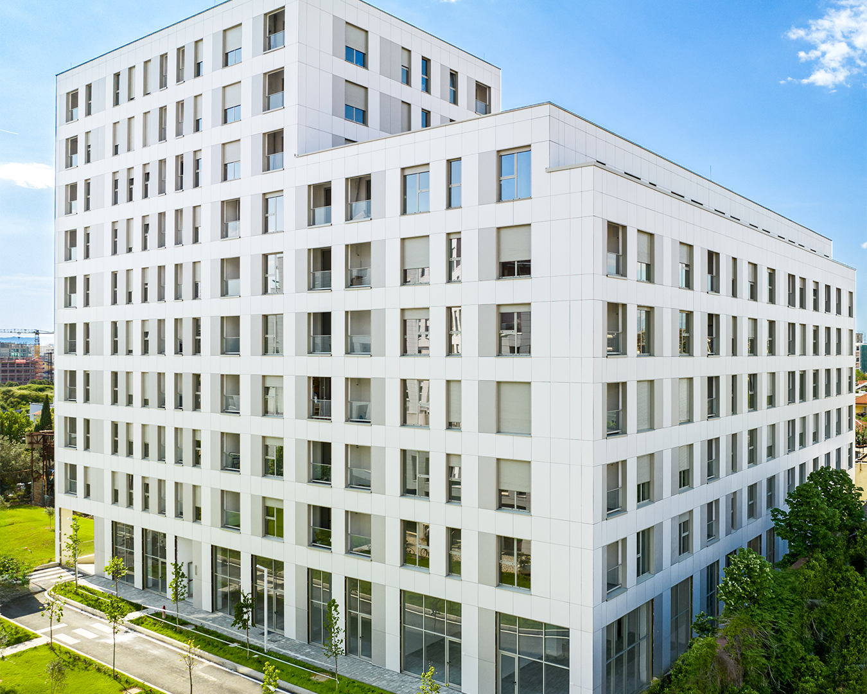
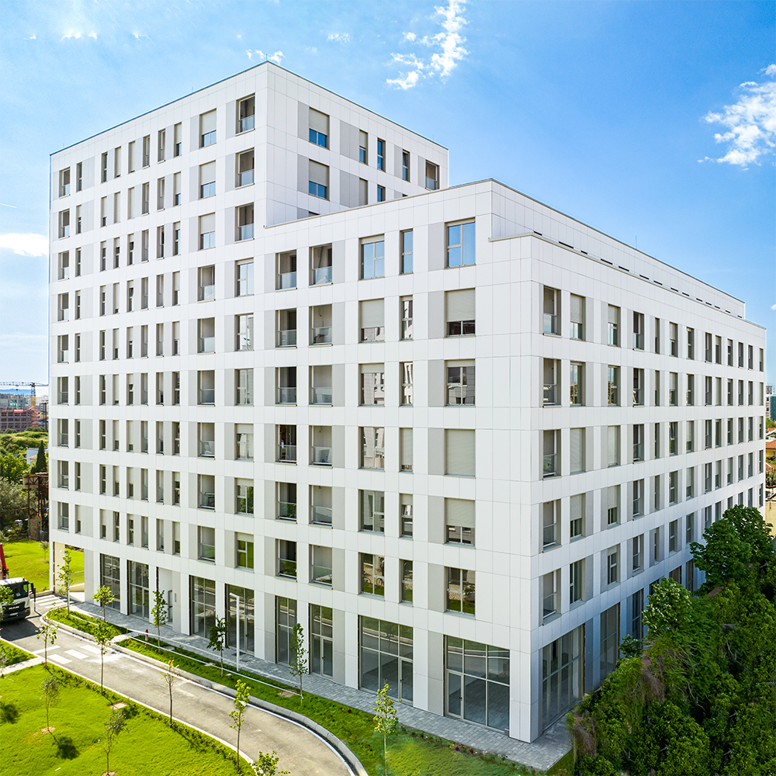
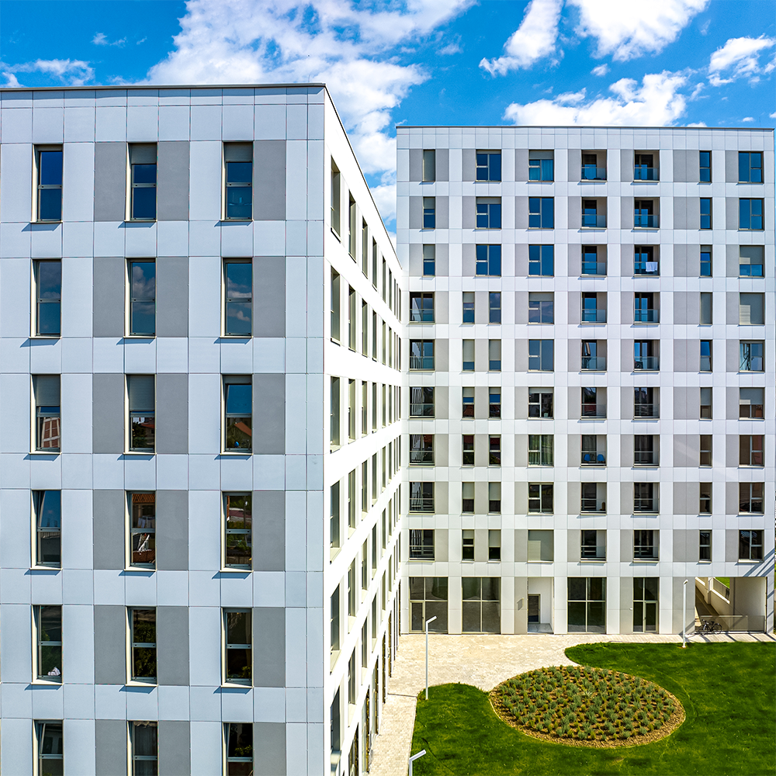
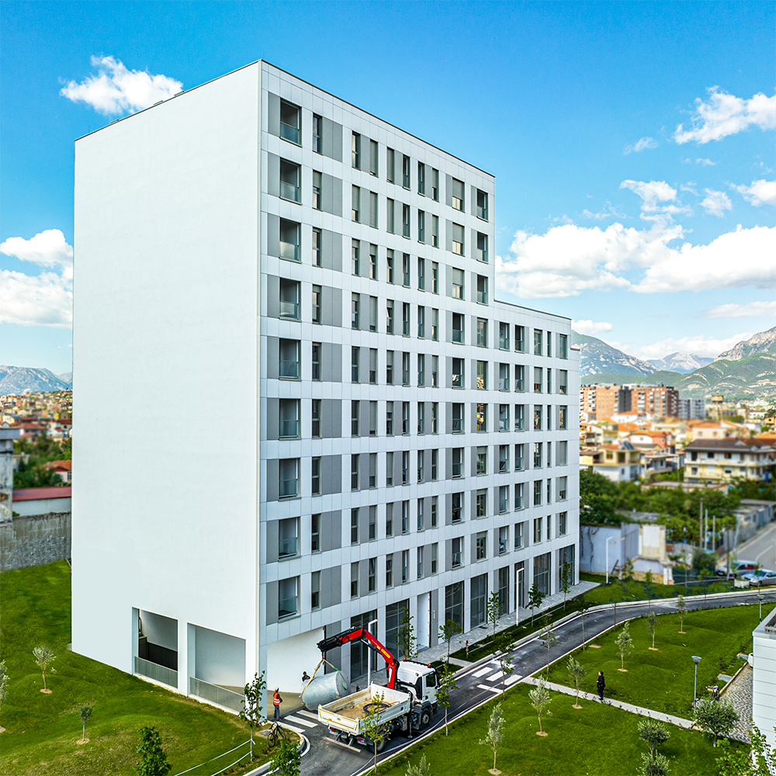
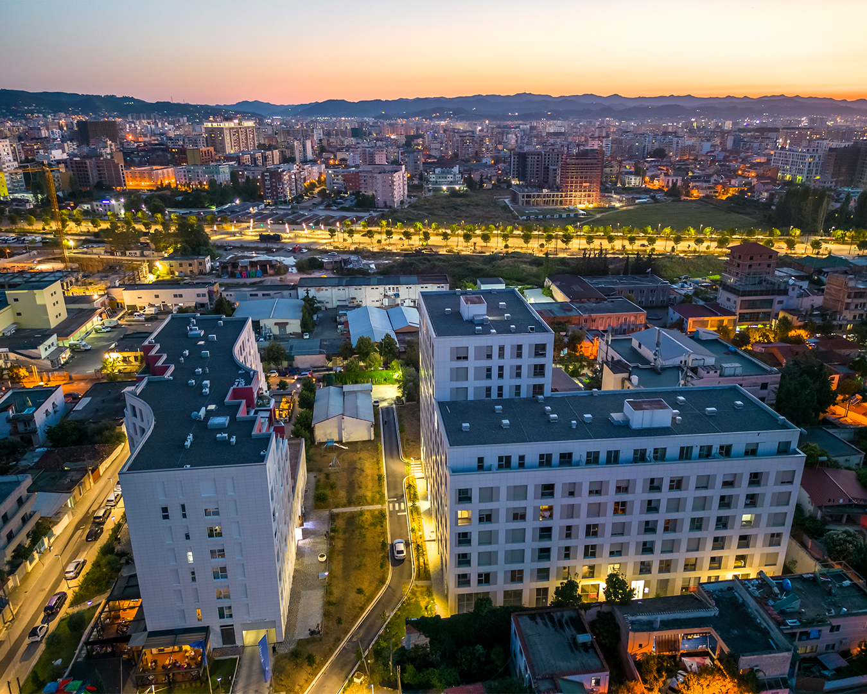
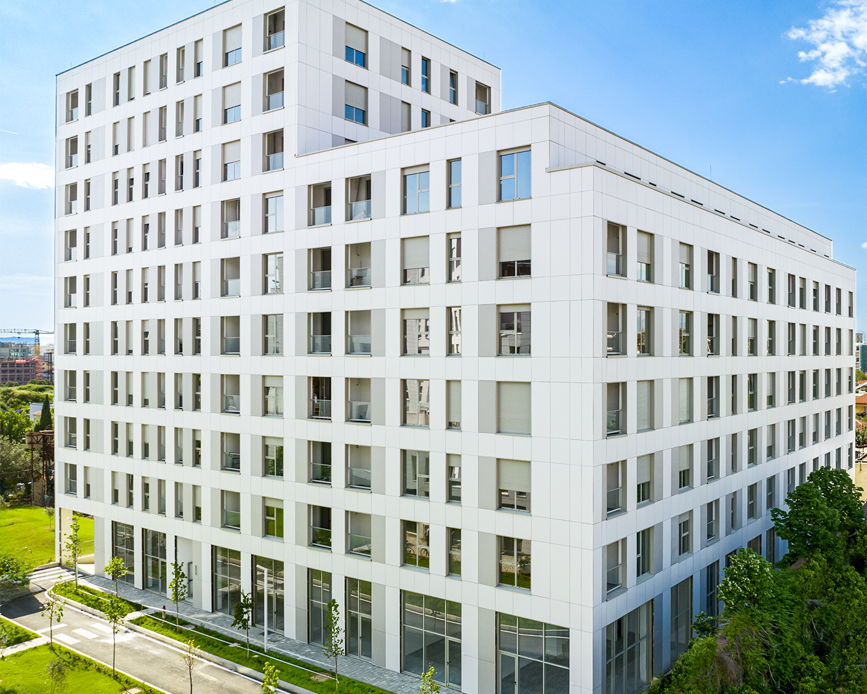
SIRI2 is a contemporary residential complex located on a corner plot in the developing area of the New Boulevard in Tirana, on a site previously used as a warehouse. The project responds to a transforming urban fabric — a neighborhood characterized by historic collective housing, light industrial buildings, and new residential developments — introducing a balanced, elegant, and contemporary architectural presence.

SiRi 2 view 1
SiRi 2 view 2
SiRi 2 view 3
SiRi 2 view 4

SiRi 2

Facades

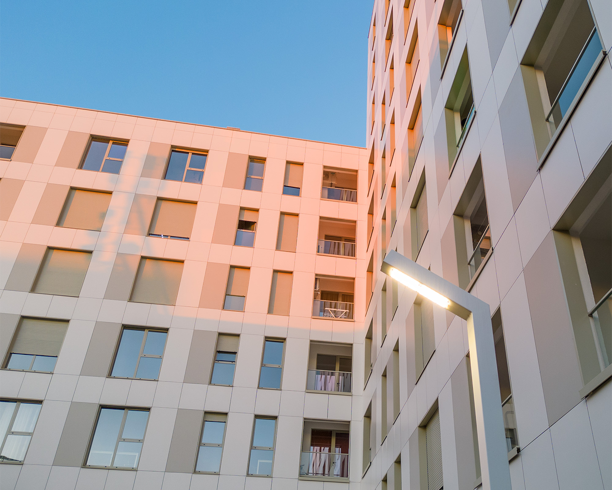
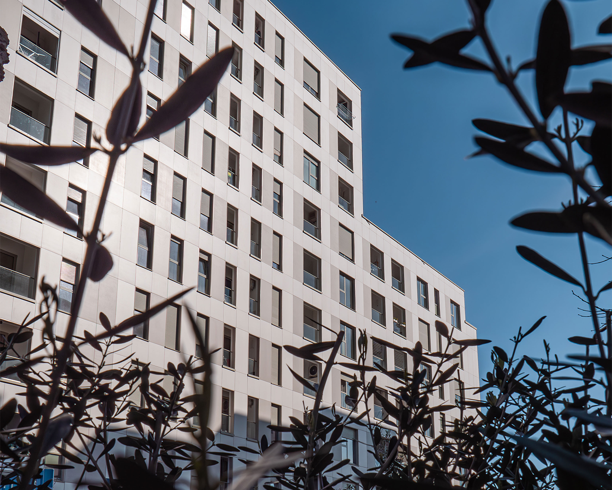
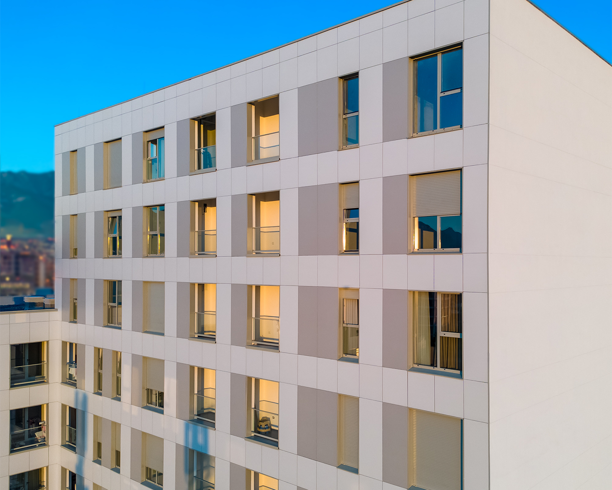
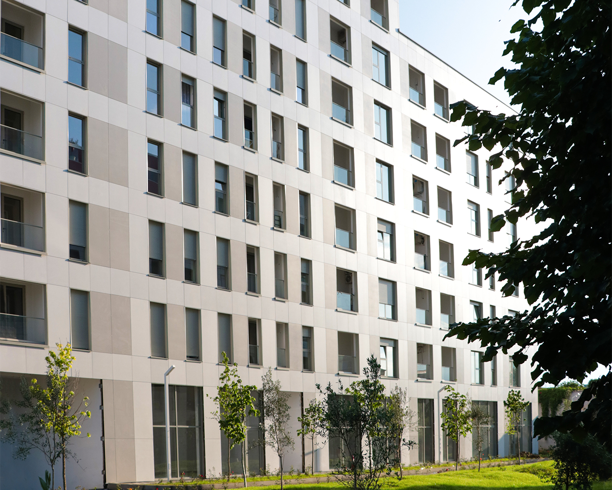
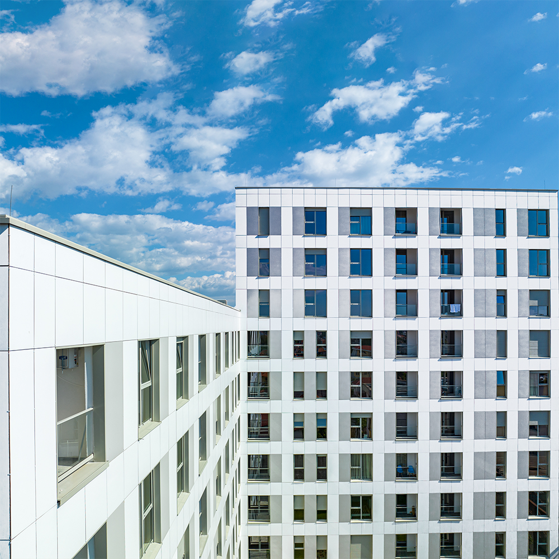
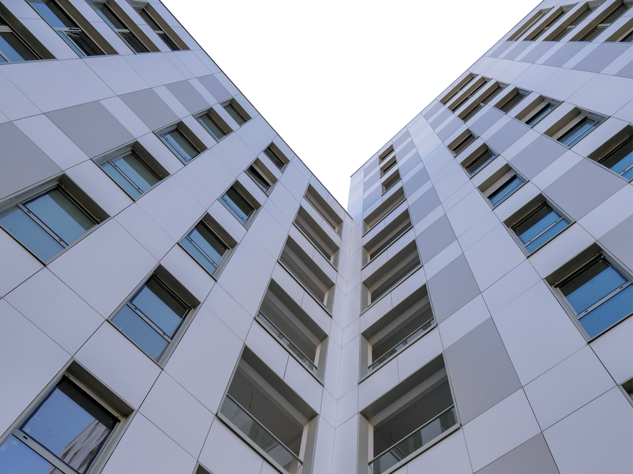
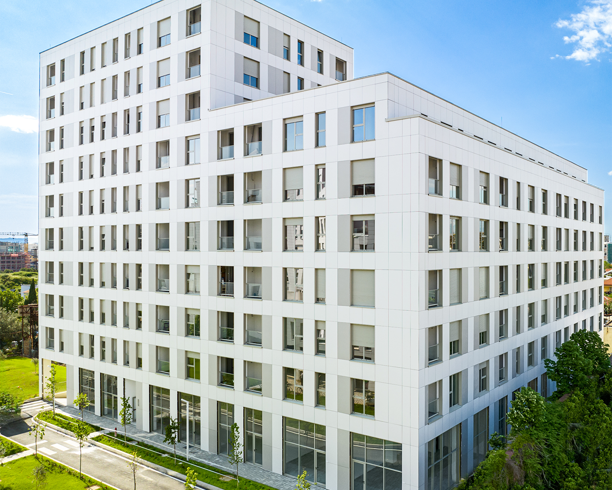
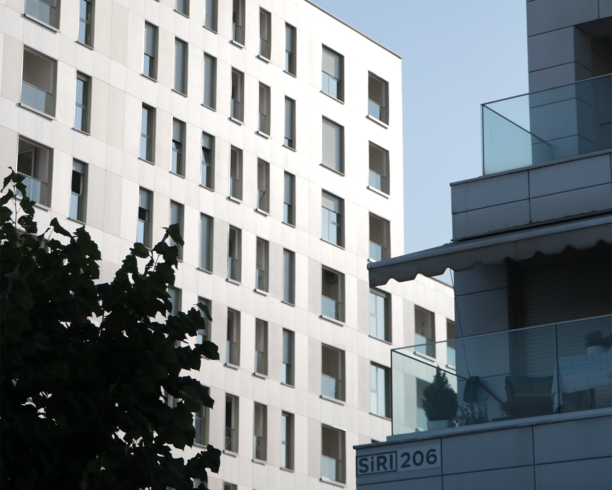
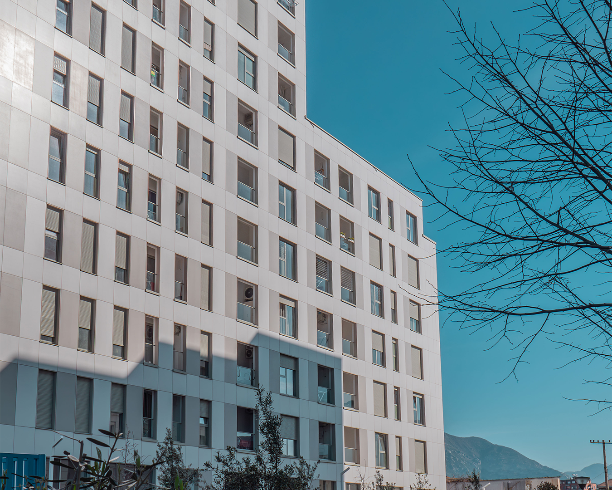
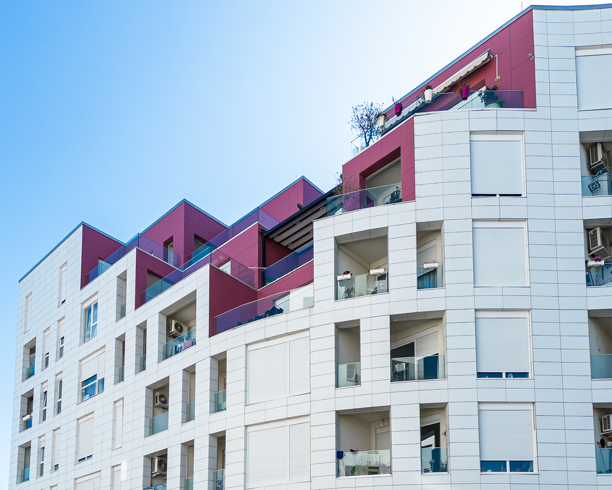
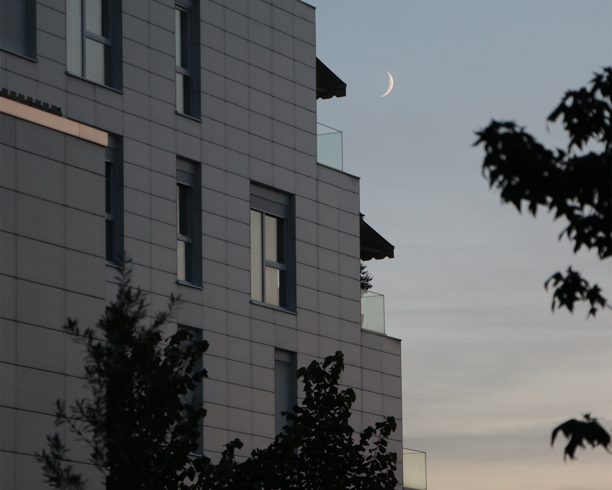
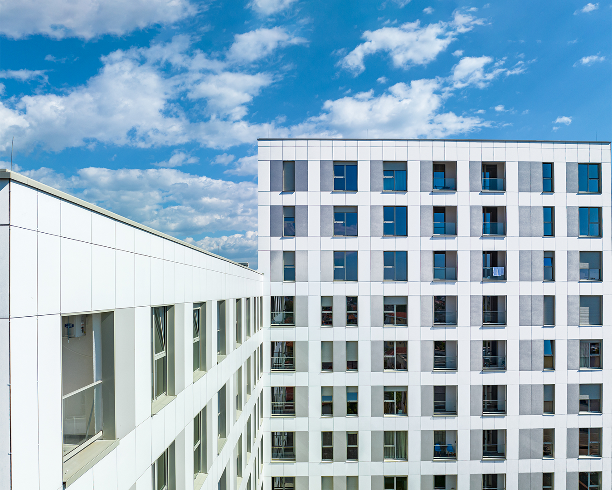
The building’s façade is composed through a modular grid of cladding panels in soft pastel pink tones, interwoven with recessed window openings and balconies featuring delicate glass railings. This rhythm between solid mass and void gives the façade an almost woven texture, reflecting light in different ways throughout the day and softening its perception as a large urban block.

Building Facade Perspective

On the upper floors, the façade cladding gradually transitions into warm golden tones, creating an elegant articulation of the roofline, reminiscent of an architectural crown. The building’s volumetry is organized into distinct residential volumes, each with its own individual character, while simultaneously maintaining the compositional coherence of the entire complex.

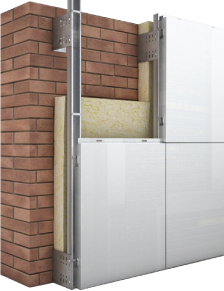
Facade Cutaway Render

Organization

Aerial views reveal how the building is organized around a rectangular central courtyard — a semi-public open patio that functions as a communal space with seating areas and bicycle parking, bringing light and vibrancy into the heart of the complex. Commercial units on the ground floor activate the urban frontage along the street, while two separate entrances serve the residential floors above, ensuring functional clarity in circulation and a distinct identity for the residents.

Why Buy an Apartment at Kontakt?

Up to 80% Financing

Start with Just 20% Down. Finance the Rest Through Bank Installments.

Flexible, Interest-Free Installments

Pay in Easy, Interest-Free Installments Throughout the Construction Phase.

Mortgage-Backed Apartments

Each Apartment Comes with the Relevant Documentation.

Exclusive Deal Apartments

Exclusive Apartments for Sale. Featuring Modern Architecture and Well-Designed Layouts.

Green spaces

In Every Construction, Green Spaces Take the Lead.

Apartments in Tirana

Residential Complexes in the Best Areas of Tirana and Beyond.

Location

Kontakt
A    Pasho Hysa Nr 26 0714 AL 1004 Tirana
C    +355684049444  E   info@kontakt.al
  kontakt.al

.

Subscribe to be notified of our latest offers

© 2025 by Design Kontakt