SambA
SambA, new project
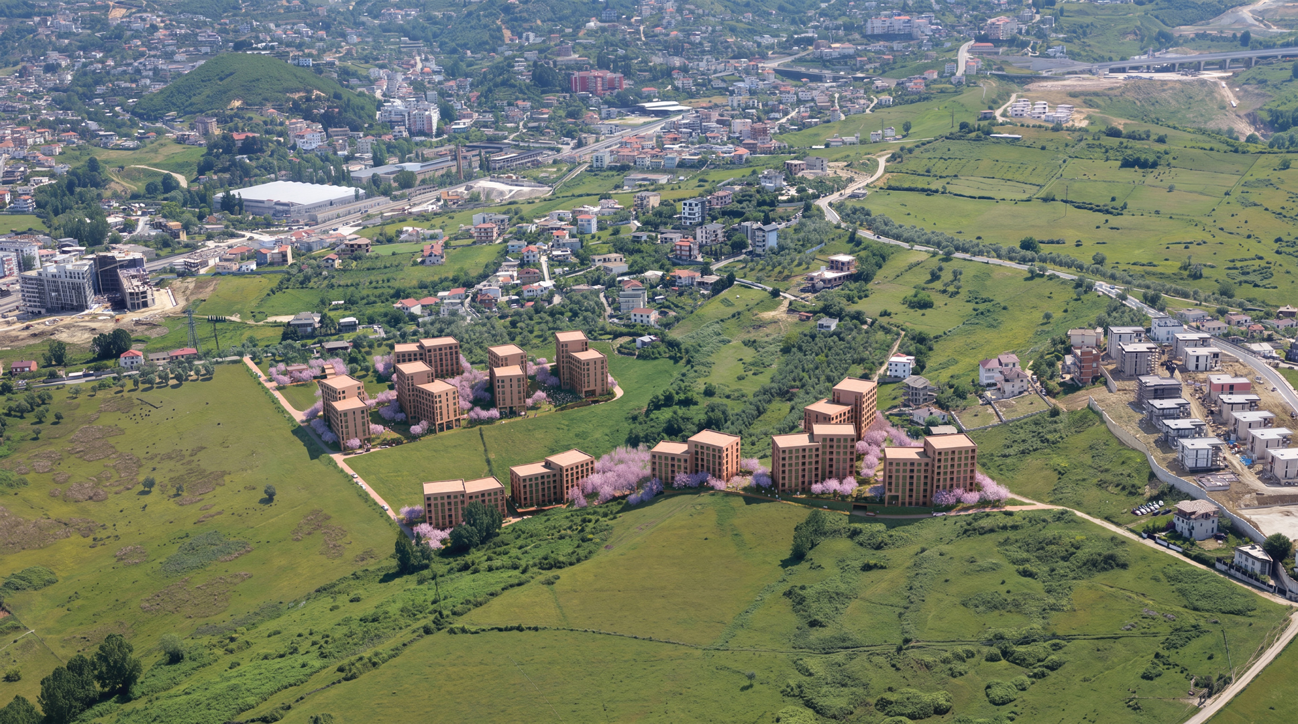
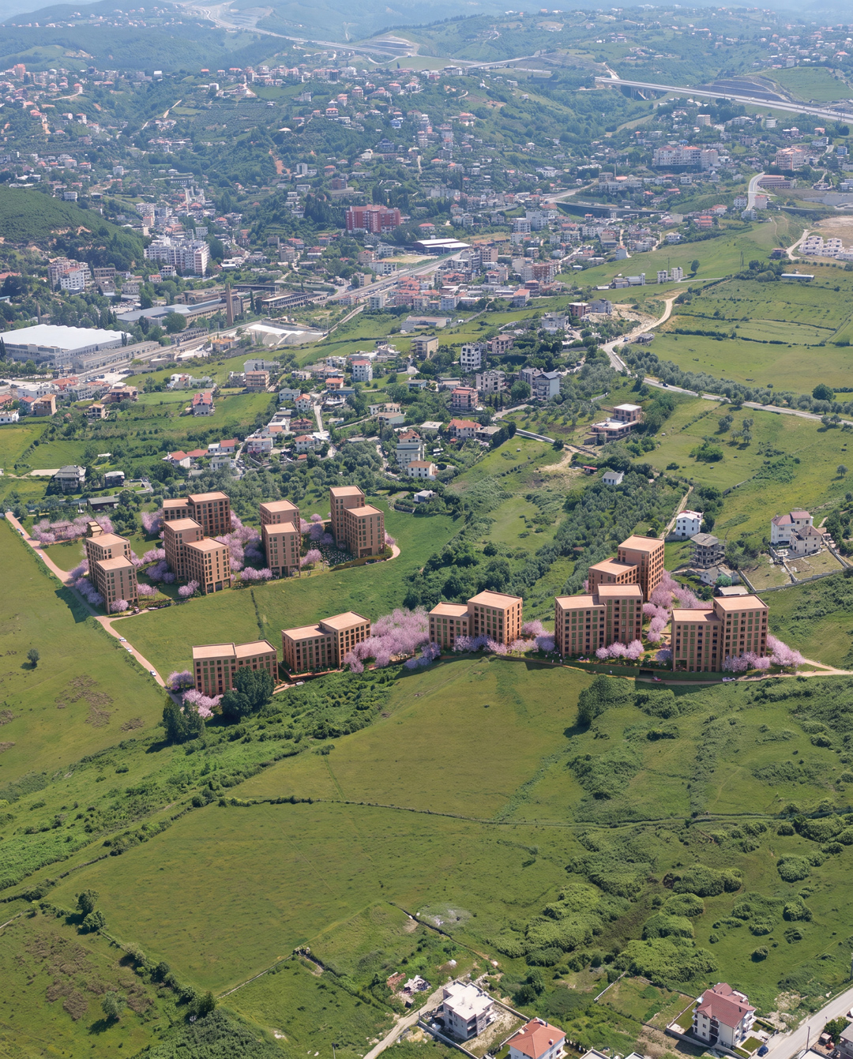
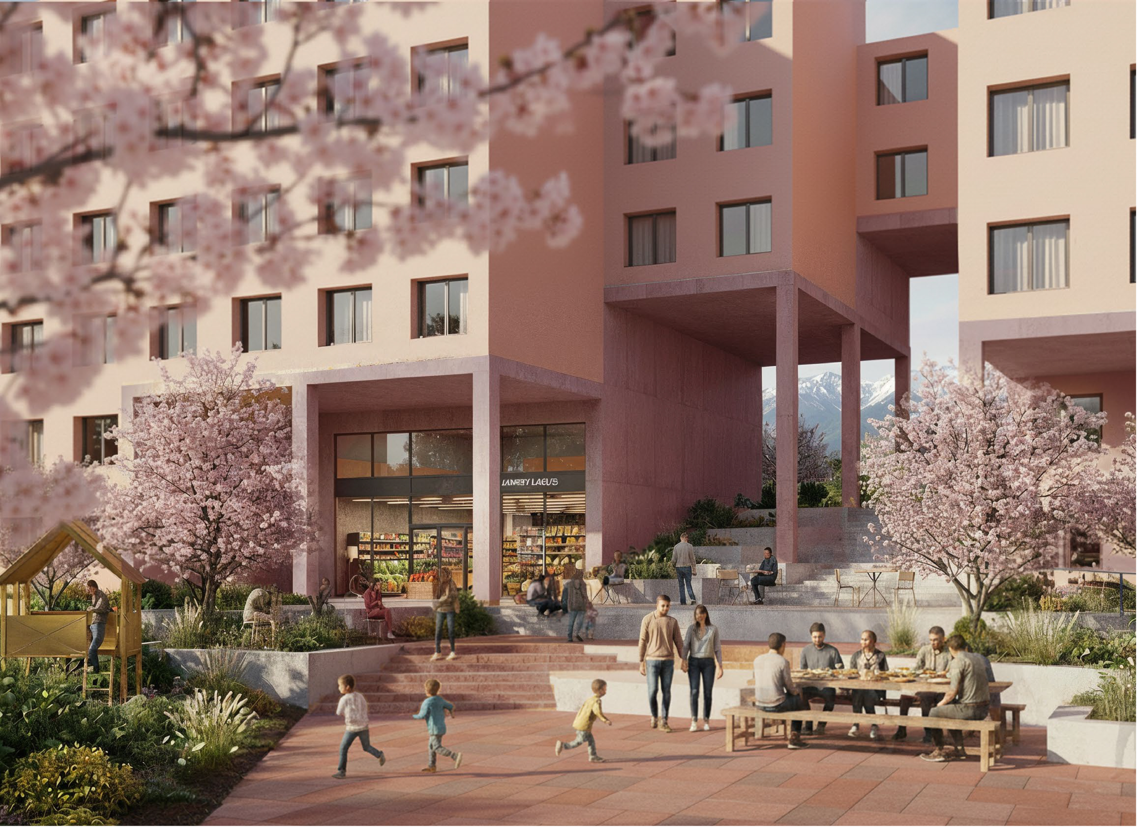
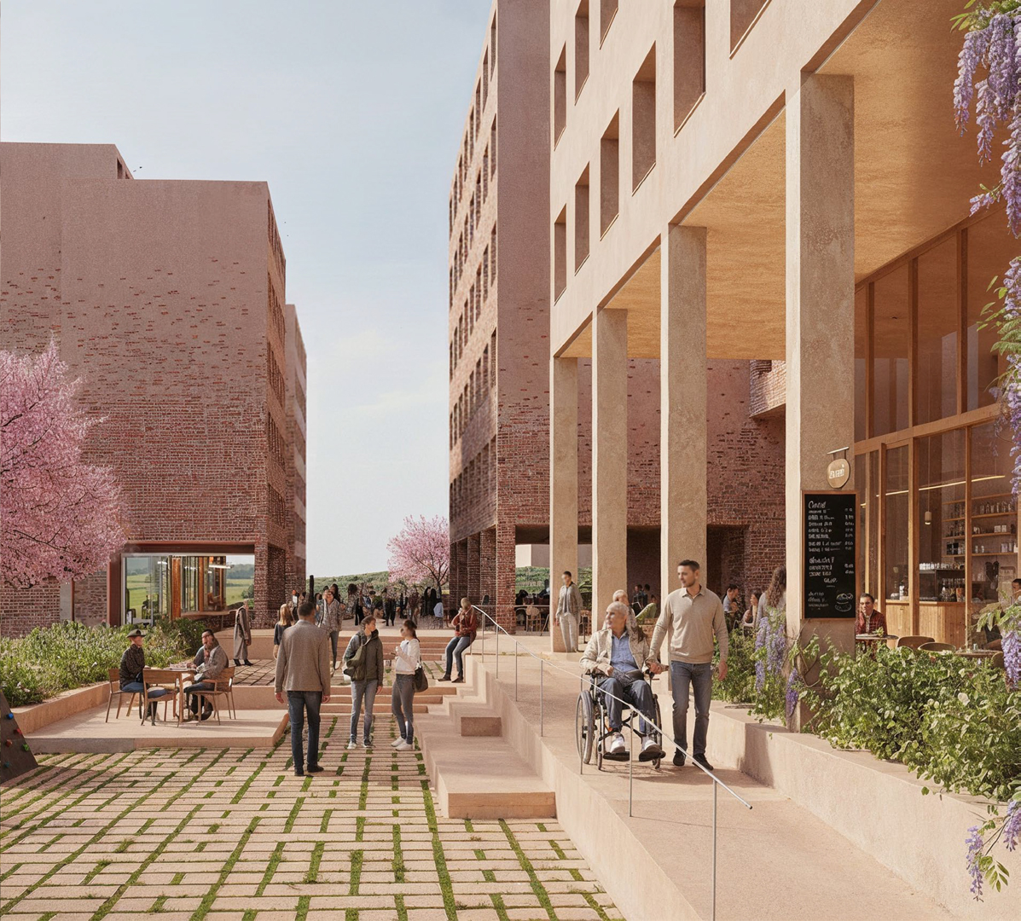
SambA introduces a new vision of affordable living, where nature and wellbeing come together. Developed by Kontakt in collaboration with UNS Studio, the project is located near Farka Lake, offering a balanced lifestyle in a green and well-connected setting.
× ![Eagle Gallery]()
Location
SambA is located in the southeastern part of Tirana, within a rapidly developing urban area near Farka Lake and directly connected to the city's main road network. Its strategic location provides quick access to the city centre, with Skanderbeg Square just a 20-minute drive away, while remaining close to Tirana's key transport corridors.Blending contemporary architecture with the surrounding landscape, SambA creates a balanced living environment where urban development and nature exist in harmony, offering residents both connectivity and a healthier way of living.
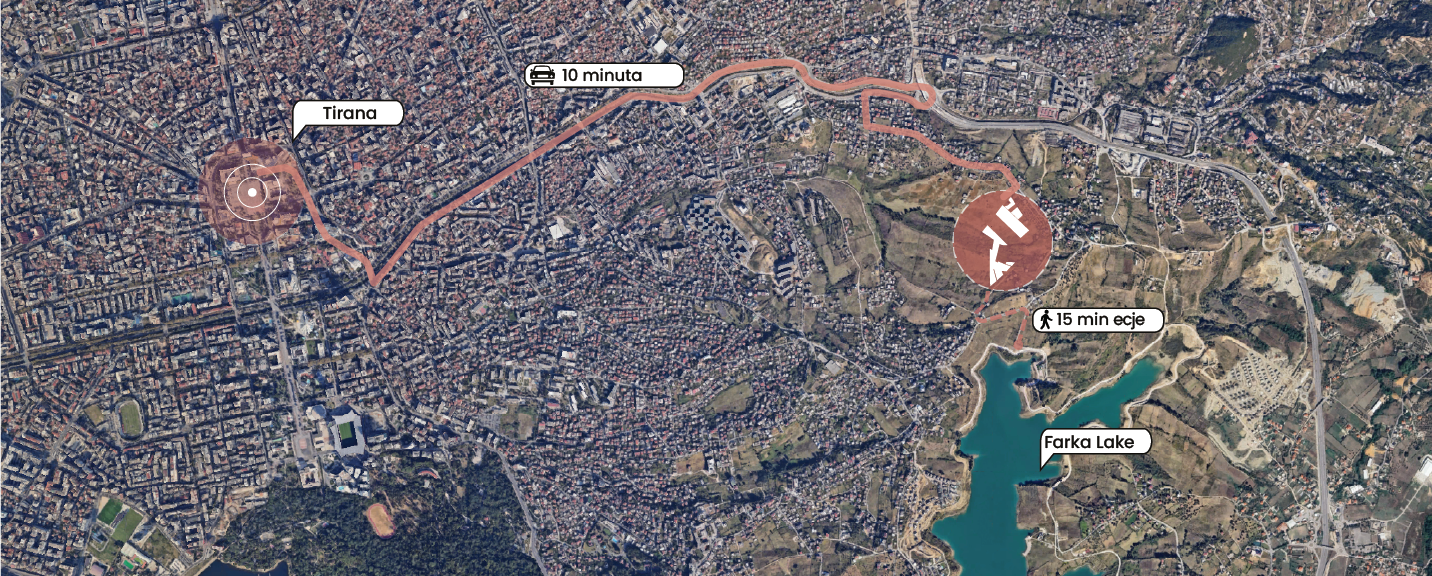
The project's elevated position offers expansive views of Tirana's skyline and the rolling hills leading towards Mount Dajti. Designed to respond naturally to its surroundings, the architecture encourages a seamless relationship between the built environment and everyday life, shaping the way residents move, connect, relax, and experience the space.By combining panoramic landscapes, excellent accessibility, and strong visual connections to the city, SambA establishes a distinctive urban destination with a clear identity and long-term vision for sustainable living.
Accessibility:
SambA is bordered to the northwest by Agush Gjergjevica Street, a low-traffic local road that provides convenient access while maintaining a peaceful residential setting. The development spans a 24,706 m² site, offering a tranquil environment surrounded by natural landscapes and carefully planned urban spaces.
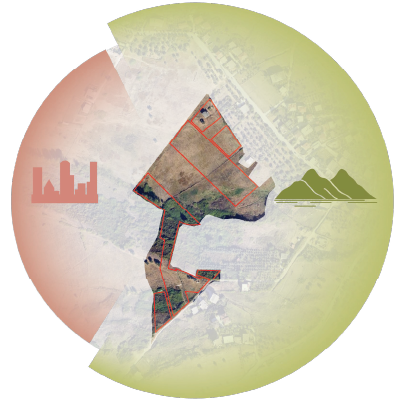
The construction site benefits from open panoramic views towards the urban landscape of Tirana and the surrounding hilly terrain, as well as favourable solar exposure throughout most of the day. The area is characterized by an informal urban fabric, composed mainly of scattered individual residential buildings with heights of 2–3 storeys.
Concept
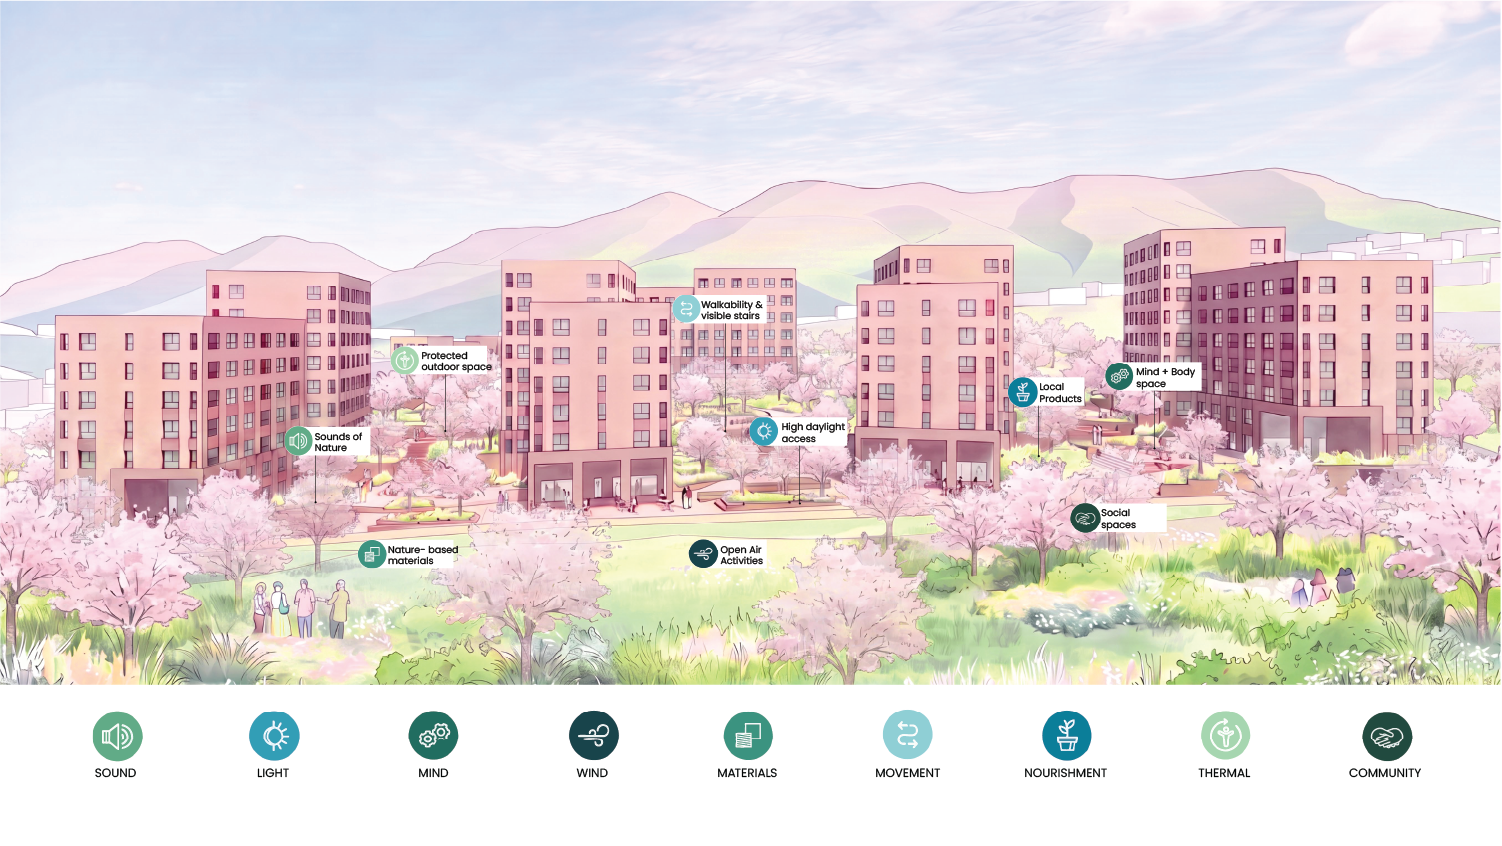
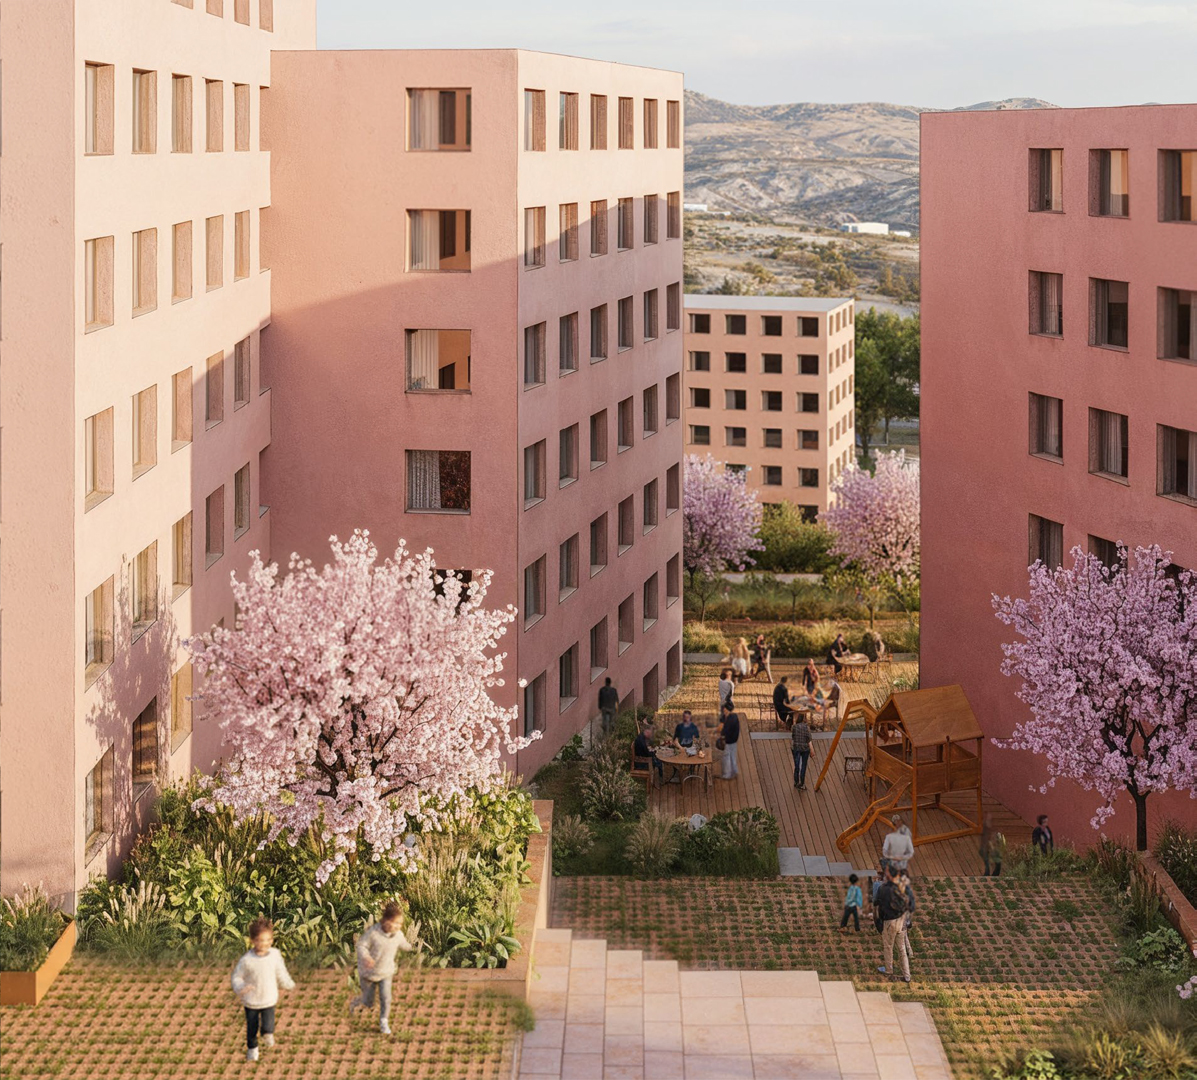
SambA is conceived as a contemporary residential development based on a multi-dimensional design methodology, where landscape, environmental comfort, controlled building density, and community life are integrated into a unified urban framework.The concept derives from the natural characteristics of the site, respecting the existing topography and local climatic conditions. The spatial organization is shaped by the terrain and the natural orientation of the land, aiming to maximize natural light, ventilation, and the quality of outdoor spaces. Through a balanced relationship between built form and landscape, the project establishes a coherent neighborhood where public spaces, greenery, and residential functions coexist in harmony.
Floor Plan
Façade
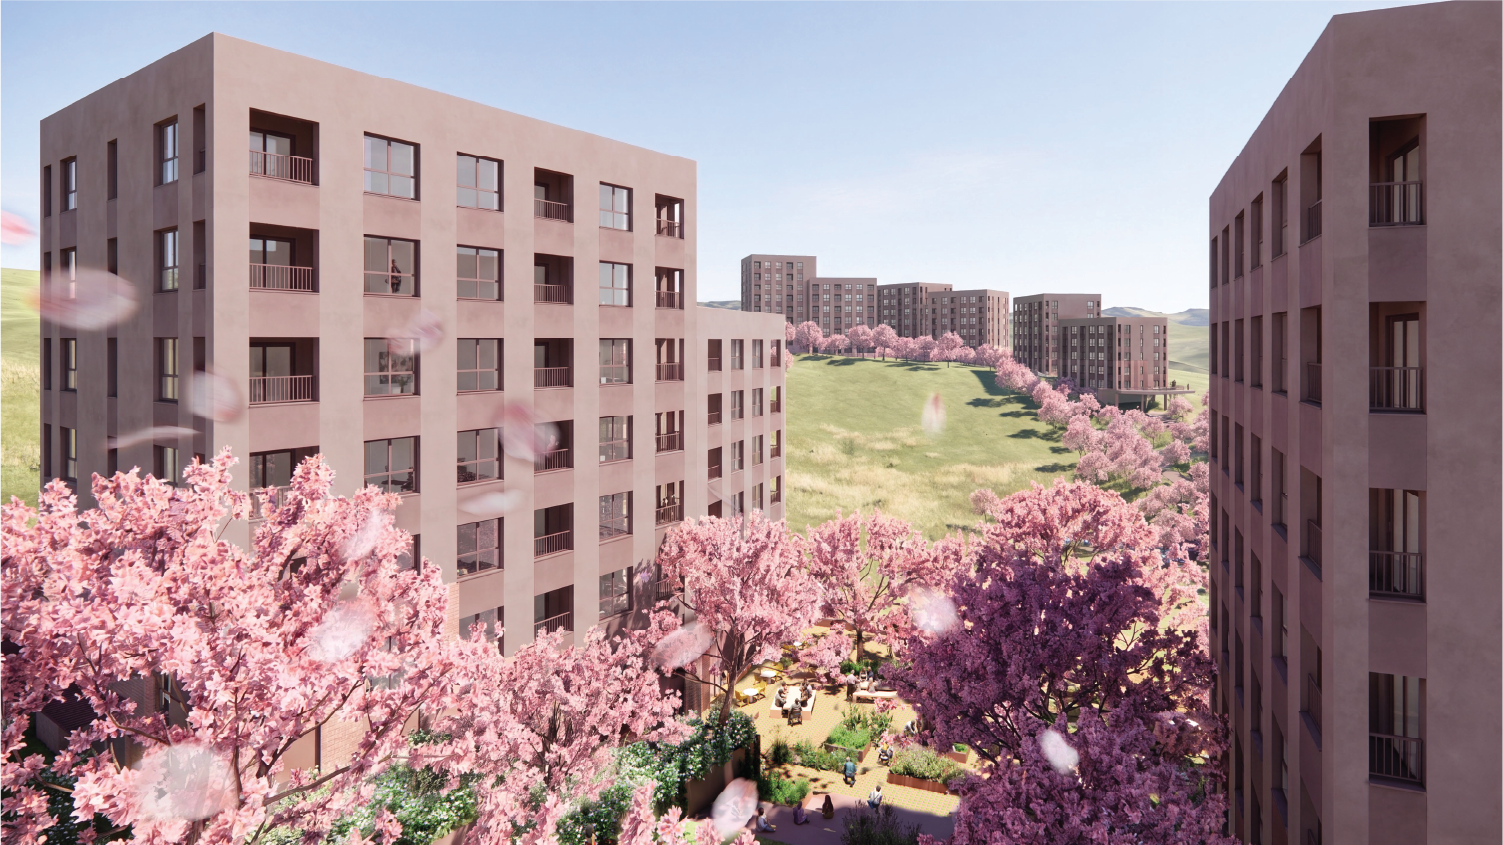
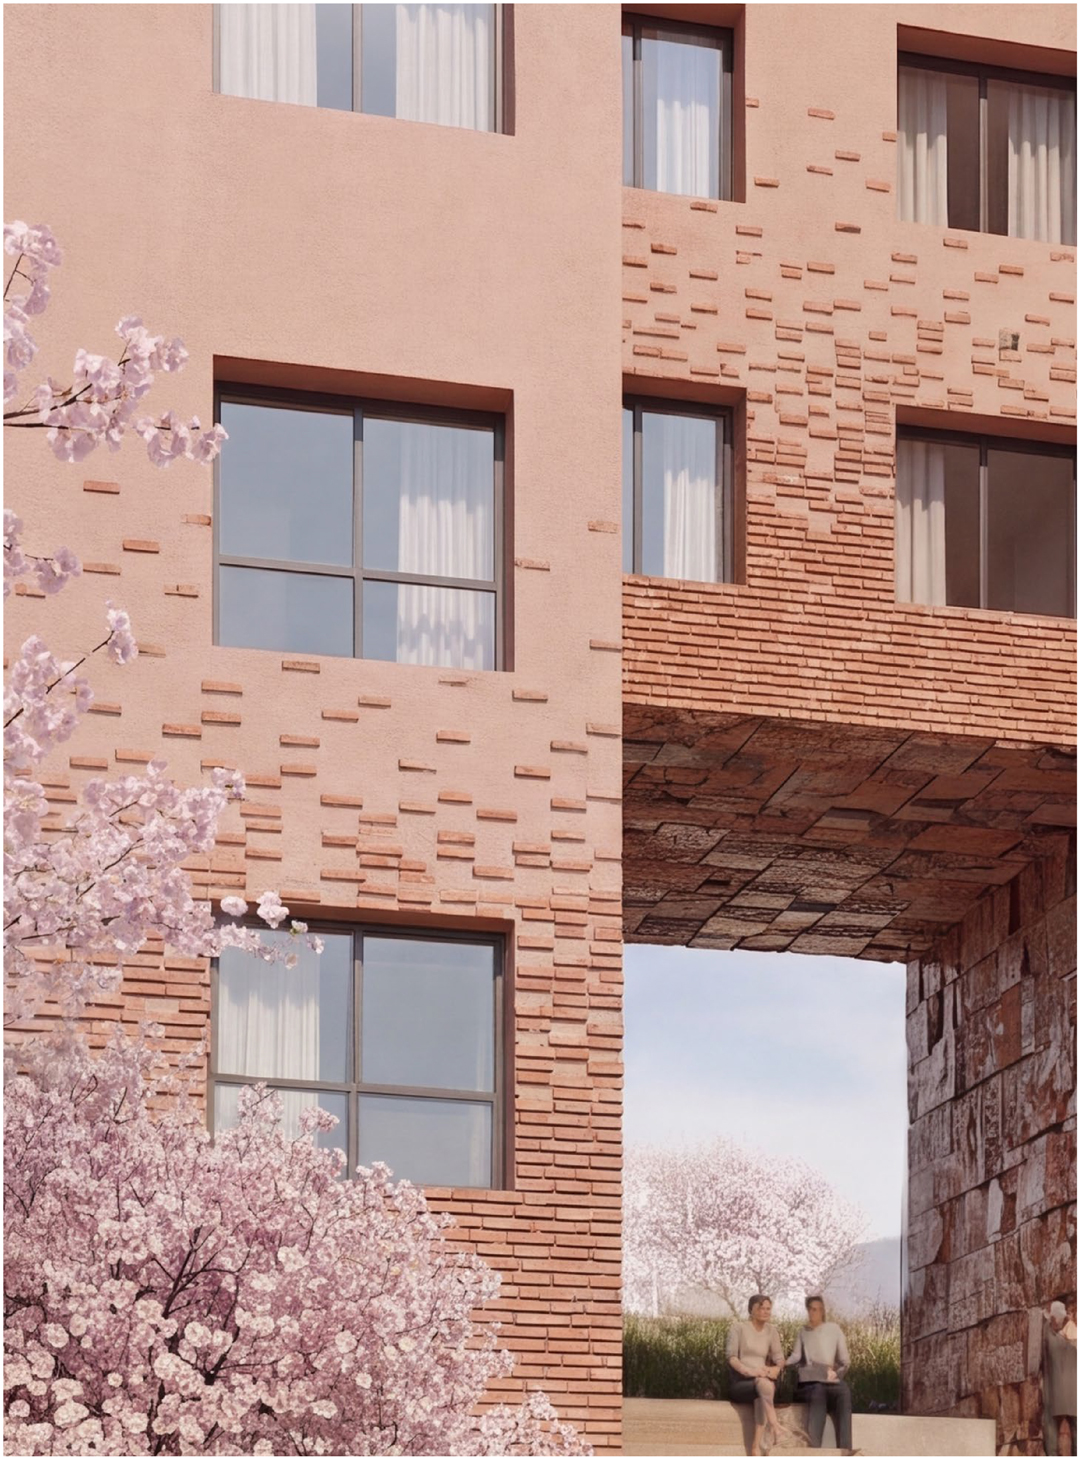
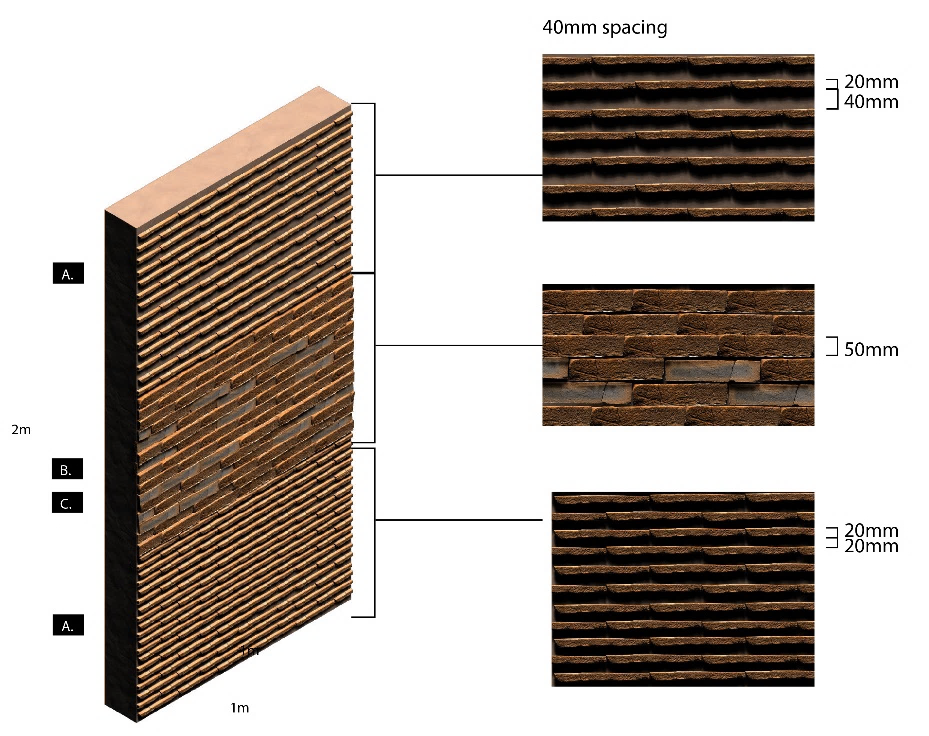
In the SambA project, the façades are designed using an ETICS (External Thermal Insulation Composite System), finished with KEIM mineral coatings, ensuring high durability, vapour permeability, and long-term environmental performance. To enrich the architectural expression and establish a distinct visual identity, the first two levels of each building are clad with decorative bricks in natural reddish tones. This approach emphasizes the base of the structures and strengthens the connection to the human scale, enhancing the experience of everyday use within the surrounding spaces.
Project
The development is characterized by compact residential blocks strategically distributed within a green matrix, creating the perception of built elements naturally embedded in the landscape while preserving a significant amount of open space for nature and outdoor activities. Following the natural topography of the site, the project is organized into three main zones: Terraces, Slopes, and Hills, each responding to the terrain’s elevation and shaping a dynamic spatial experience that integrates architecture with the landform.
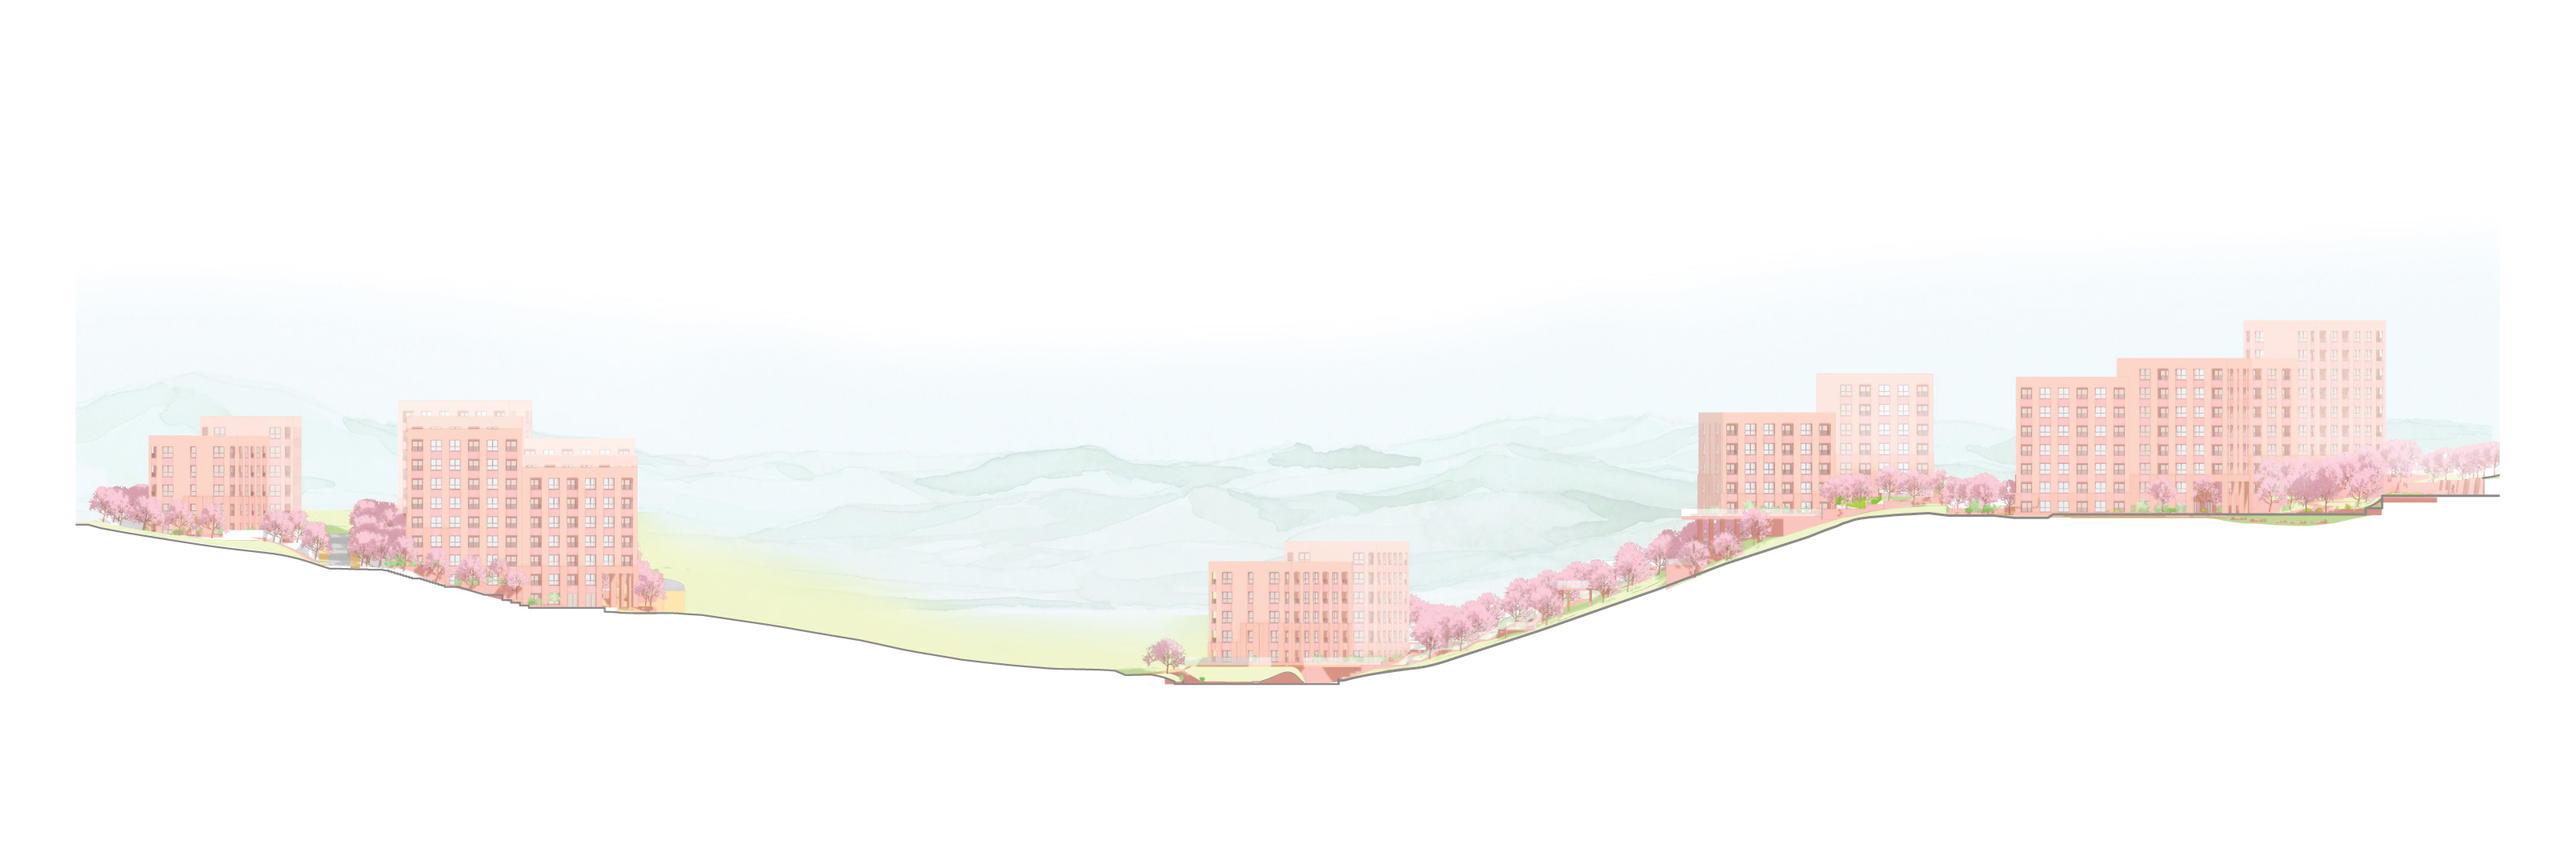
The terraces
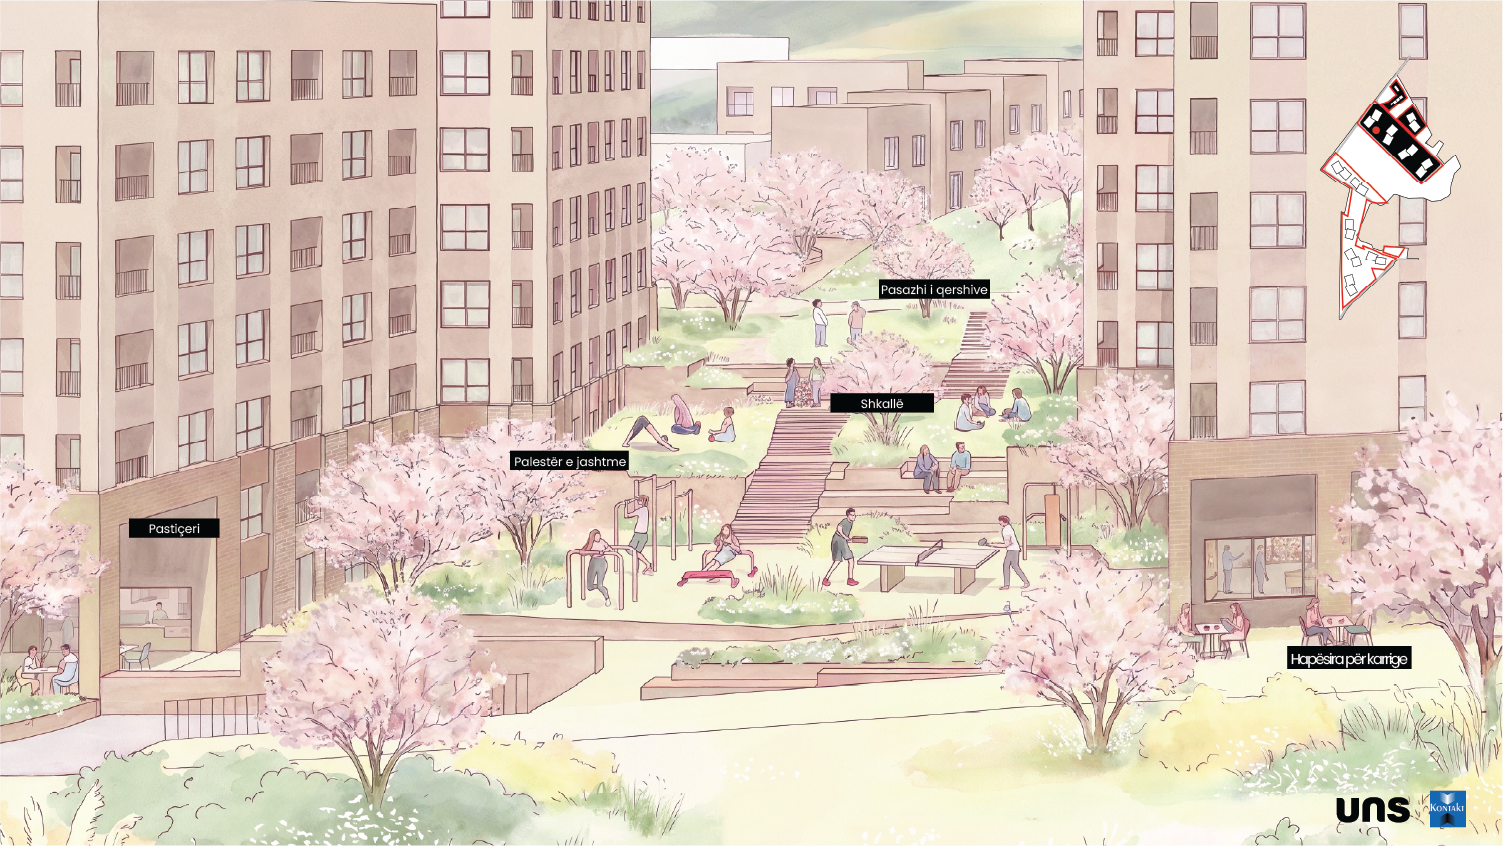
The slope
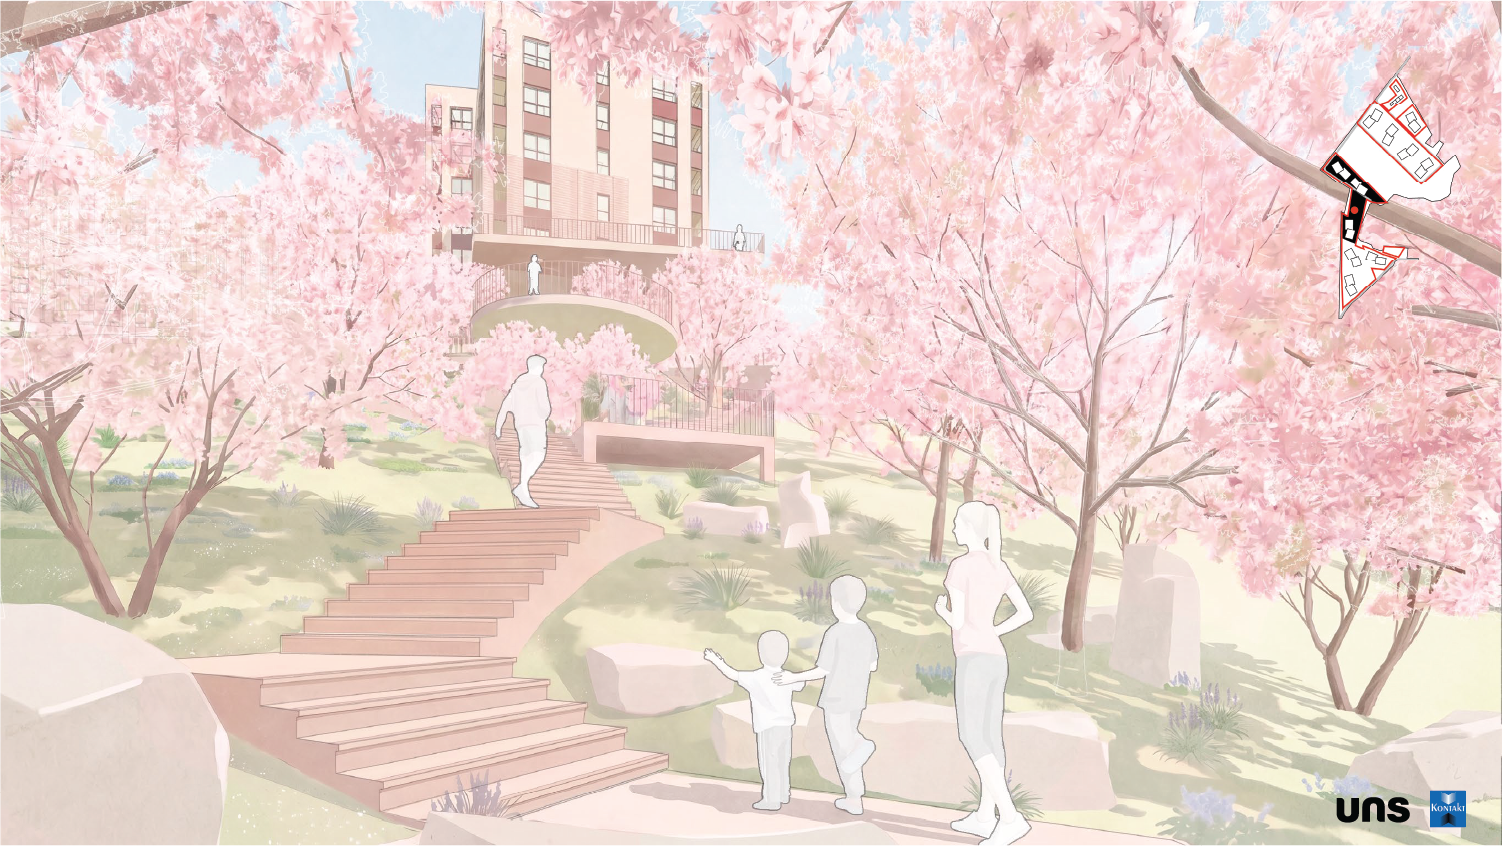
The hills
Greenery
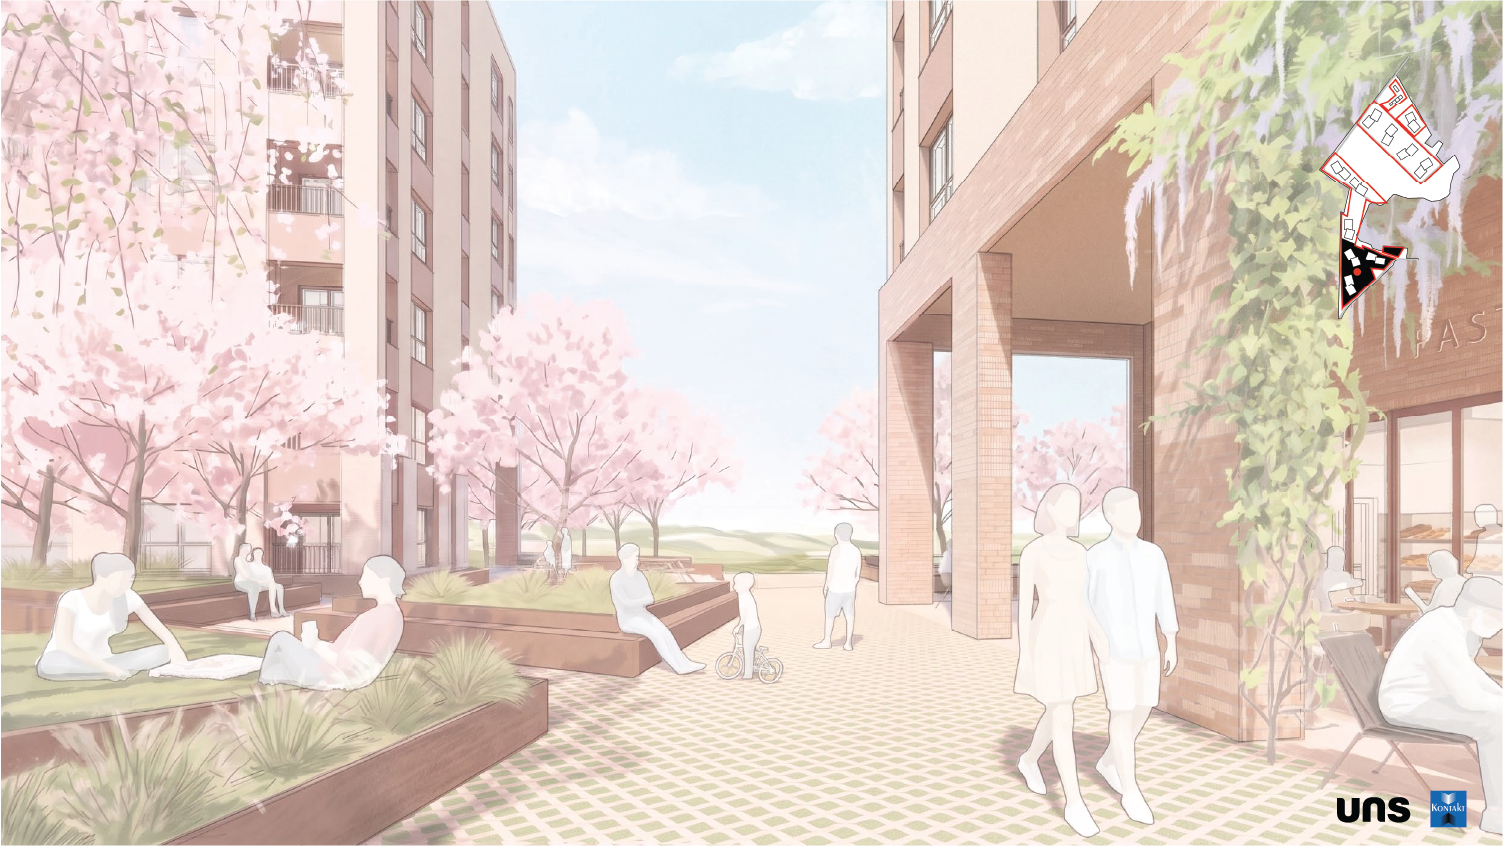
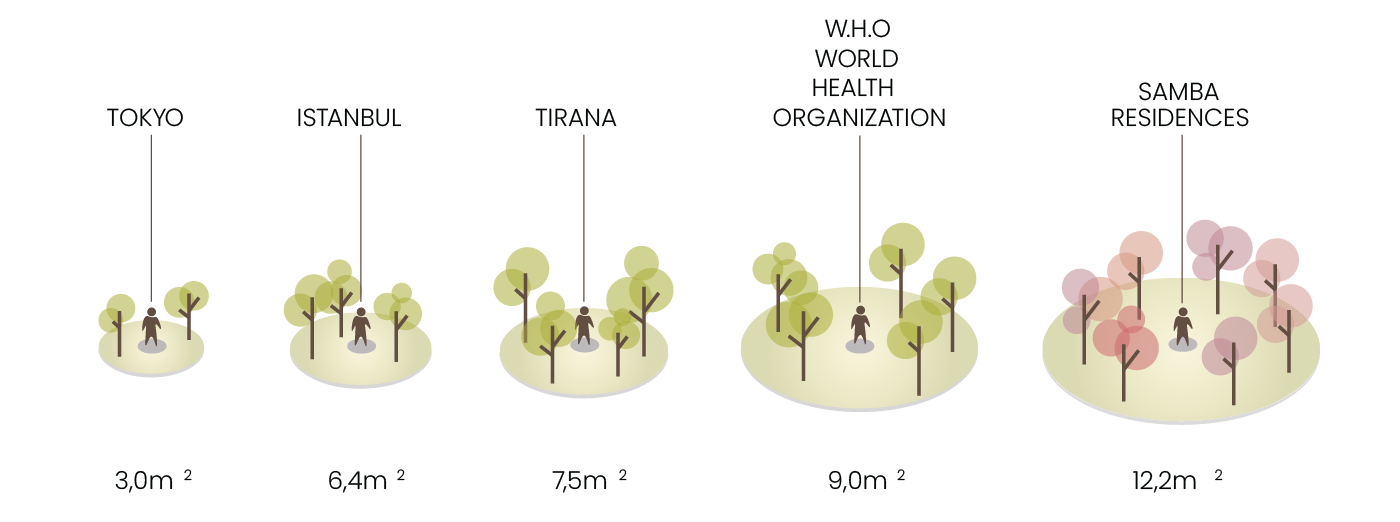
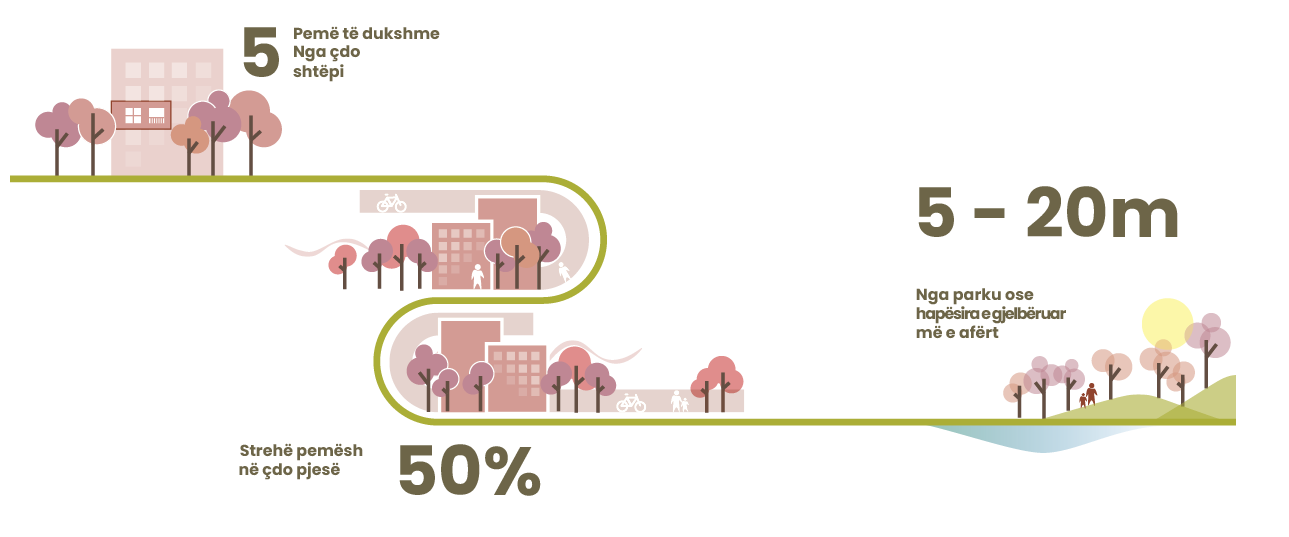
The SambA development will feature a diverse selection of tree species integrated throughout the landscape. Among them, Japanese cherry trees will play a defining role, becoming a key visual and identity element of the complex.Carefully positioned within the masterplan, the greenery ensures that every window opens towards a natural setting, with up to five trees visible from each dwelling, reinforcing the connection between living spaces and nature.
Why Buy an Apartment at Kontakt?

Up to 80% Financing
Start with Just 20% Down. Finance the Rest Through Bank Installments.

Flexible, Interest-Free Installments
Pay in Easy, Interest-Free Installments Throughout the Construction Phase.

Mortgage-Backed Apartments
Each Apartment Comes with the Relevant Documentation.
Exclusive Deal Apartments
Exclusive Apartments for Sale. Featuring Modern Architecture and Well-Designed Layouts.

Green spaces
In Every Construction, Green Spaces Take the Lead.
Apartments in Tirana
Residential Complexes in the Best Areas of Tirana and Beyond.
Location
Kontakt's newest project located near Lake Farka.
.jpg)
Kontakt
A Pasho Hysa Nr 26 0714 AL 1004 Tirana
C +355684049444 E info@kontakt.al
W kontakt.al
.


© 2025 by Design Kontakt